
Hardscape.com CertifiedThe ONLYCertified Porcelain Paver Installer in Sarasota, Manatee, Hillsborough, Orange, Lee & Pasco Counties
(941) 250-4635
Dark infinity-edge pool with light porcelain paver deck inside a screened lanai

Ideas & Inspiration

Pool deck and coping ideas, from decks we built

6 approaches we have actually built, each with what the installation required.

A pool deck is the only hardscape on a property that is walked barefoot, wet, by people who are not looking down. That single sentence rules out a lot of otherwise attractive material, and it is why slip rating and surface temperature matter more here than anywhere else.

The second constraint is water. Porcelain has near-zero porosity, so every drop has to run off the surface rather than through it — and the slope that does that belongs in the substrate, not in the mortar bed.

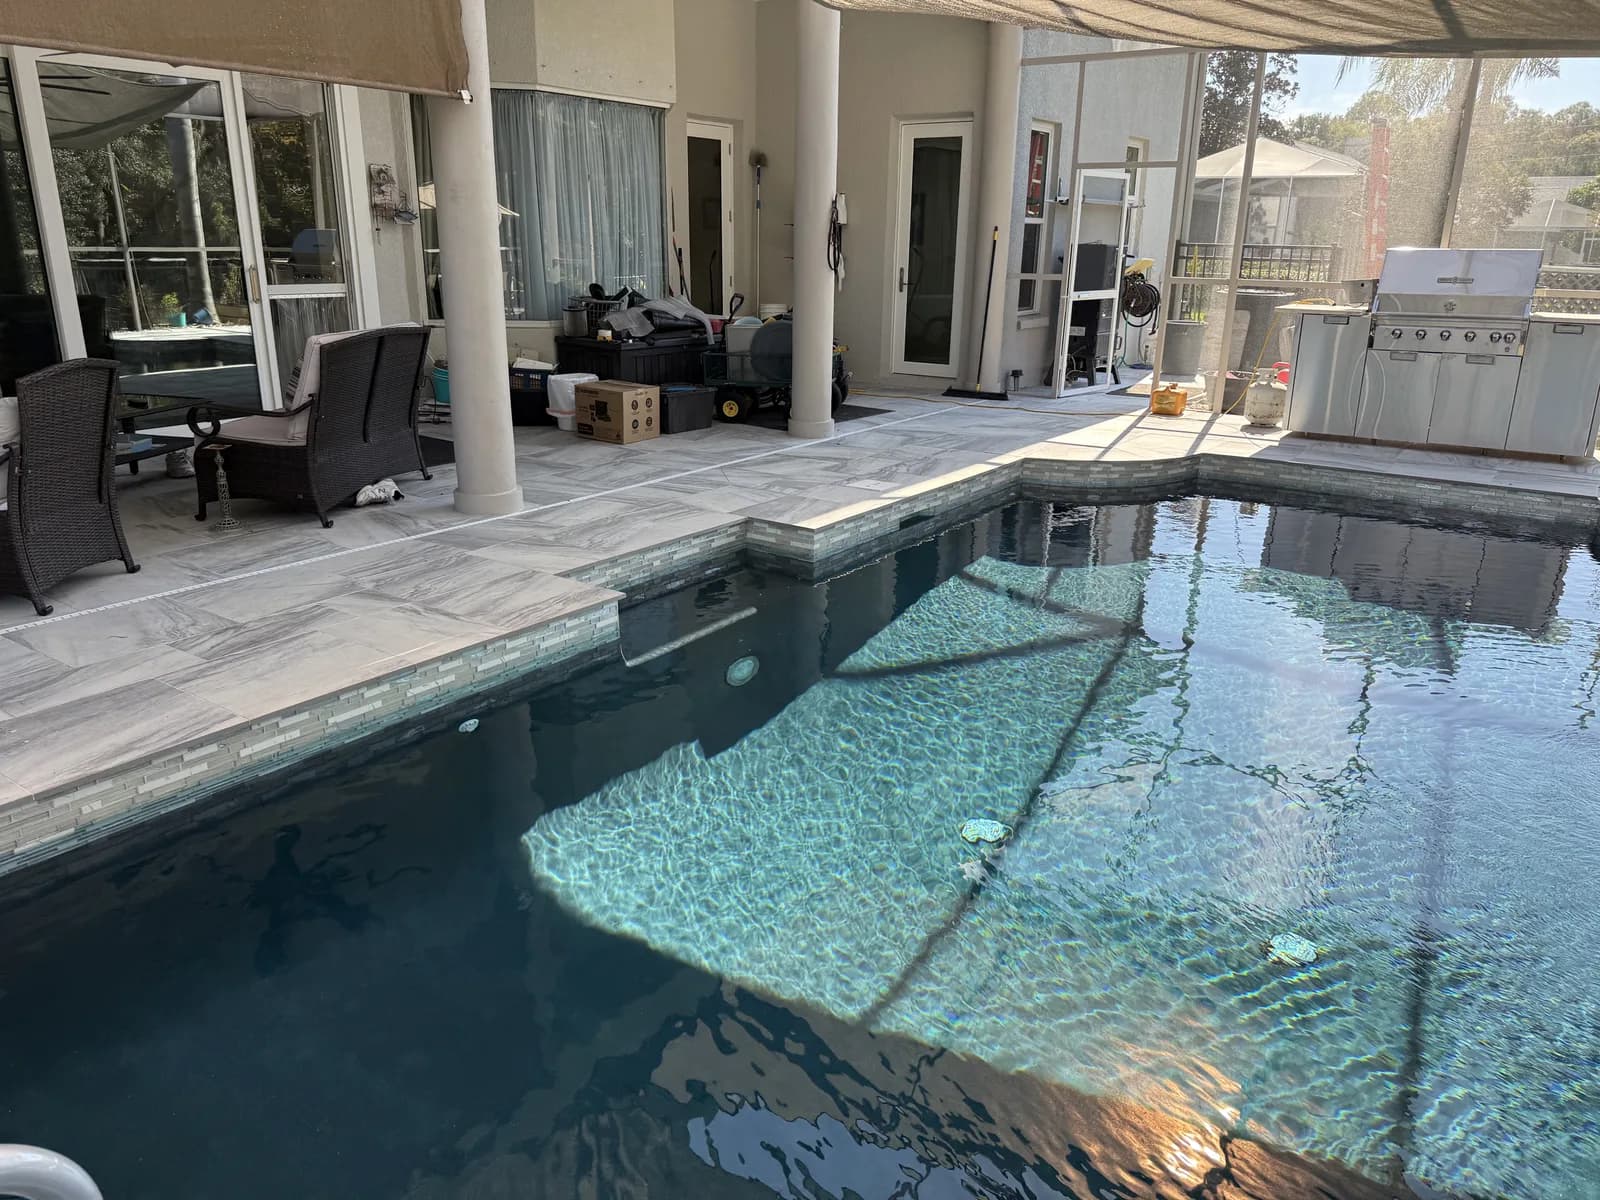
Dark infinity-edge pool with light porcelain paver deck inside a screened lanai
Idea 01

Dark water against a light deck

A dark pool interior with a pale deck is the highest-contrast combination available and the one that photographs best, which matters if the property is ever listed or rented. The light field also runs measurably cooler underfoot than a dark one in direct sun.

What it takes to build

Light surfaces show joint staining first, so jointing material and drainage carry more weight on this palette than on a mid-tone. Get the runoff right and it stays crisp; get it wrong and the low runs darken within a season.
See this finish in the catalog
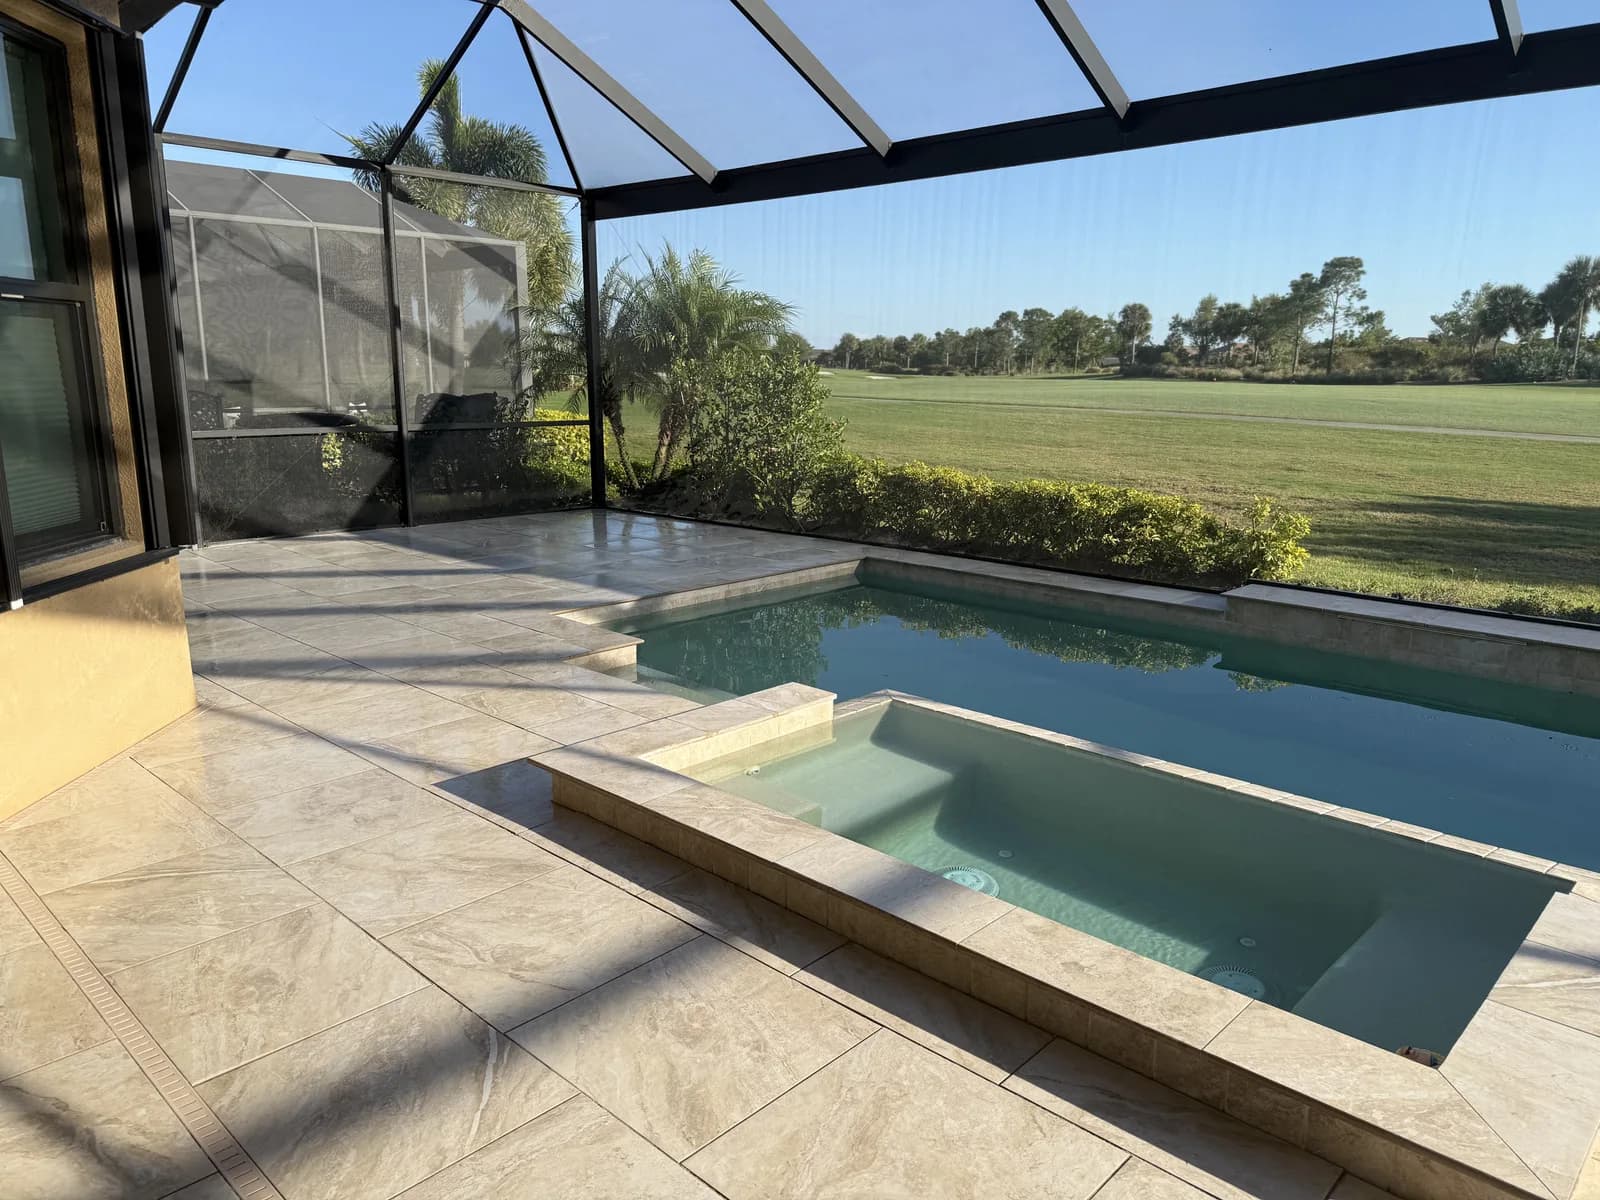
Travertine pool deck and spa with golf course views in Florida
Idea 02

Travertine for barefoot comfort

On an unshaded Gulf-side deck, travertine staying walkable in August is not a comfort preference — it is the difference between a pool that gets used and one that gets looked at. Its thermal mass keeps it cooler than almost any manufactured alternative.

What it takes to build

The trade is maintenance. Travertine is porous and needs sealing every two to three years in this climate, and it needs drainage designed rather than assumed. Chlorine and salt systems both accelerate what happens to an unsealed stone.

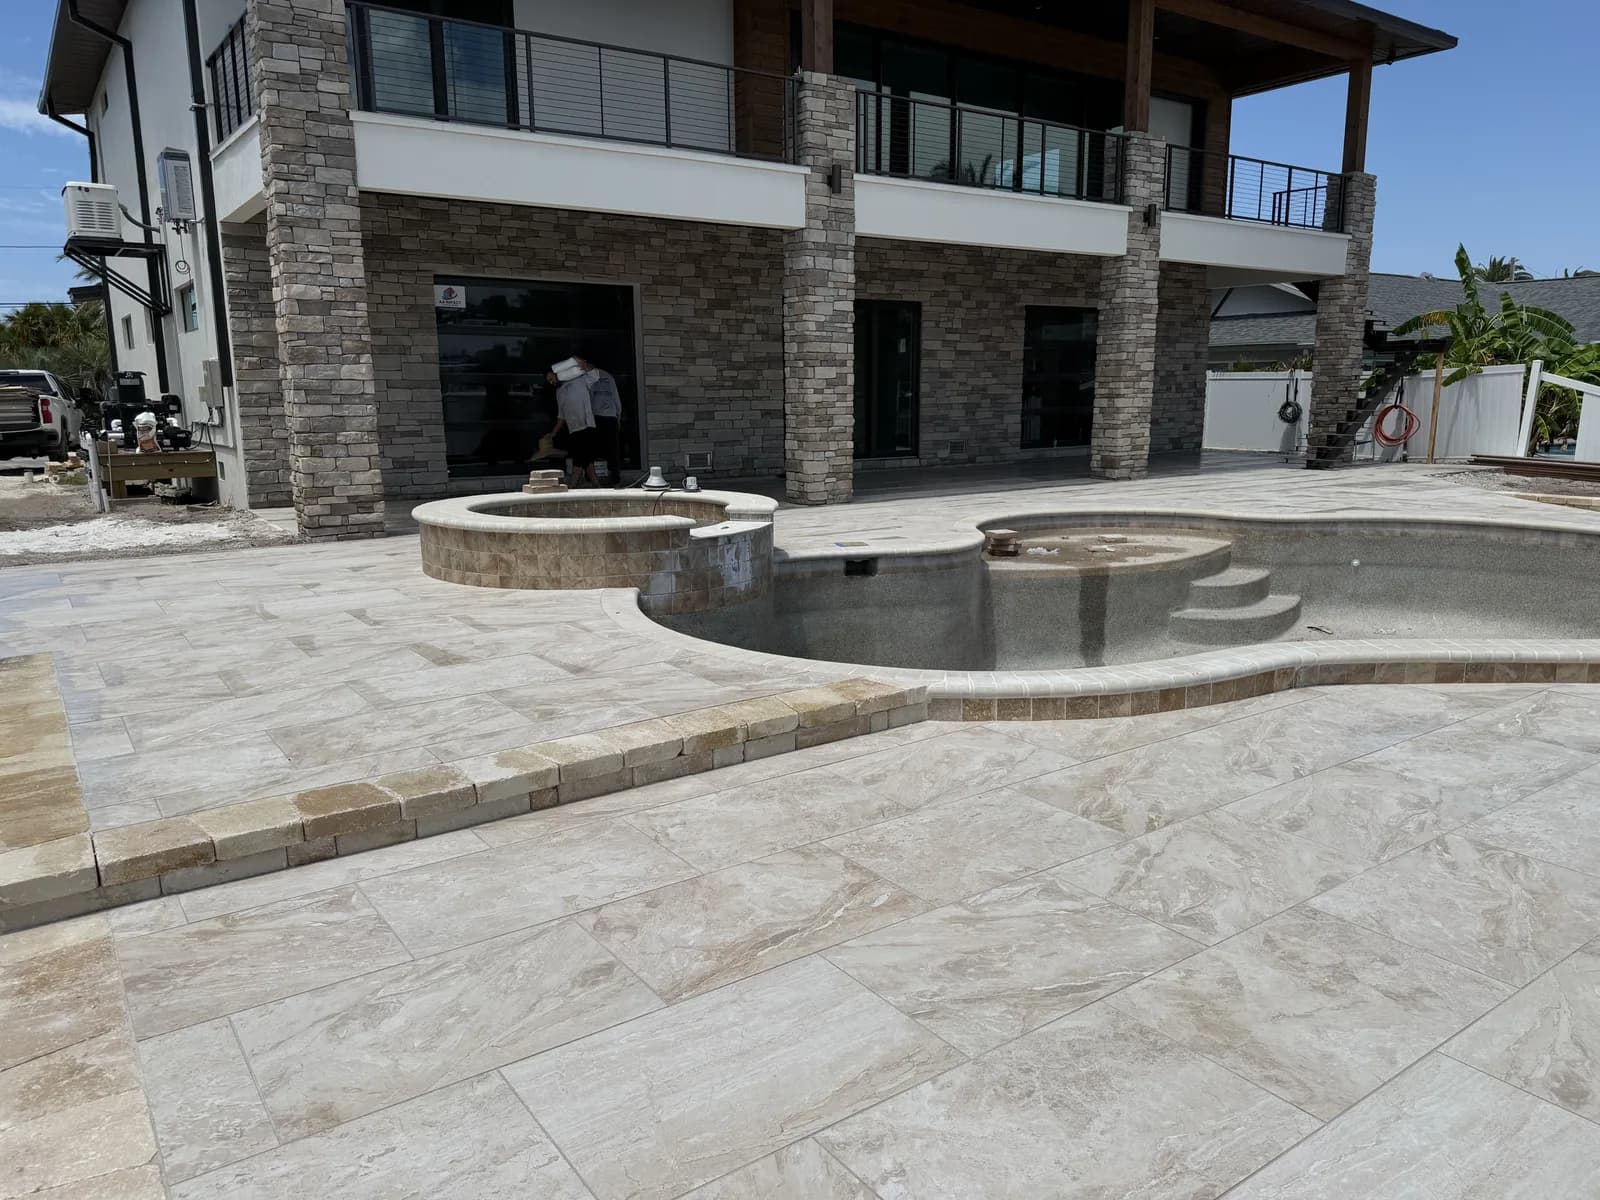
Travertine paver deck with fire pit and spa at a stacked-stone waterfront home
Idea 03

A fire feature to anchor the far side

A fire pit or linear fire feature gives the deck a second destination away from the water and extends the hours the space gets used. On a waterfront lot it also gives the view a foreground, which is what separates a deck that feels designed from one that is simply a surround.

What it takes to build

Anything with heat needs its own footing and a movement joint around it. A fire feature set directly into a continuous bonded field is a crack waiting for the first cold snap — the surrounding material expands and contracts at a different rate than the structure does.

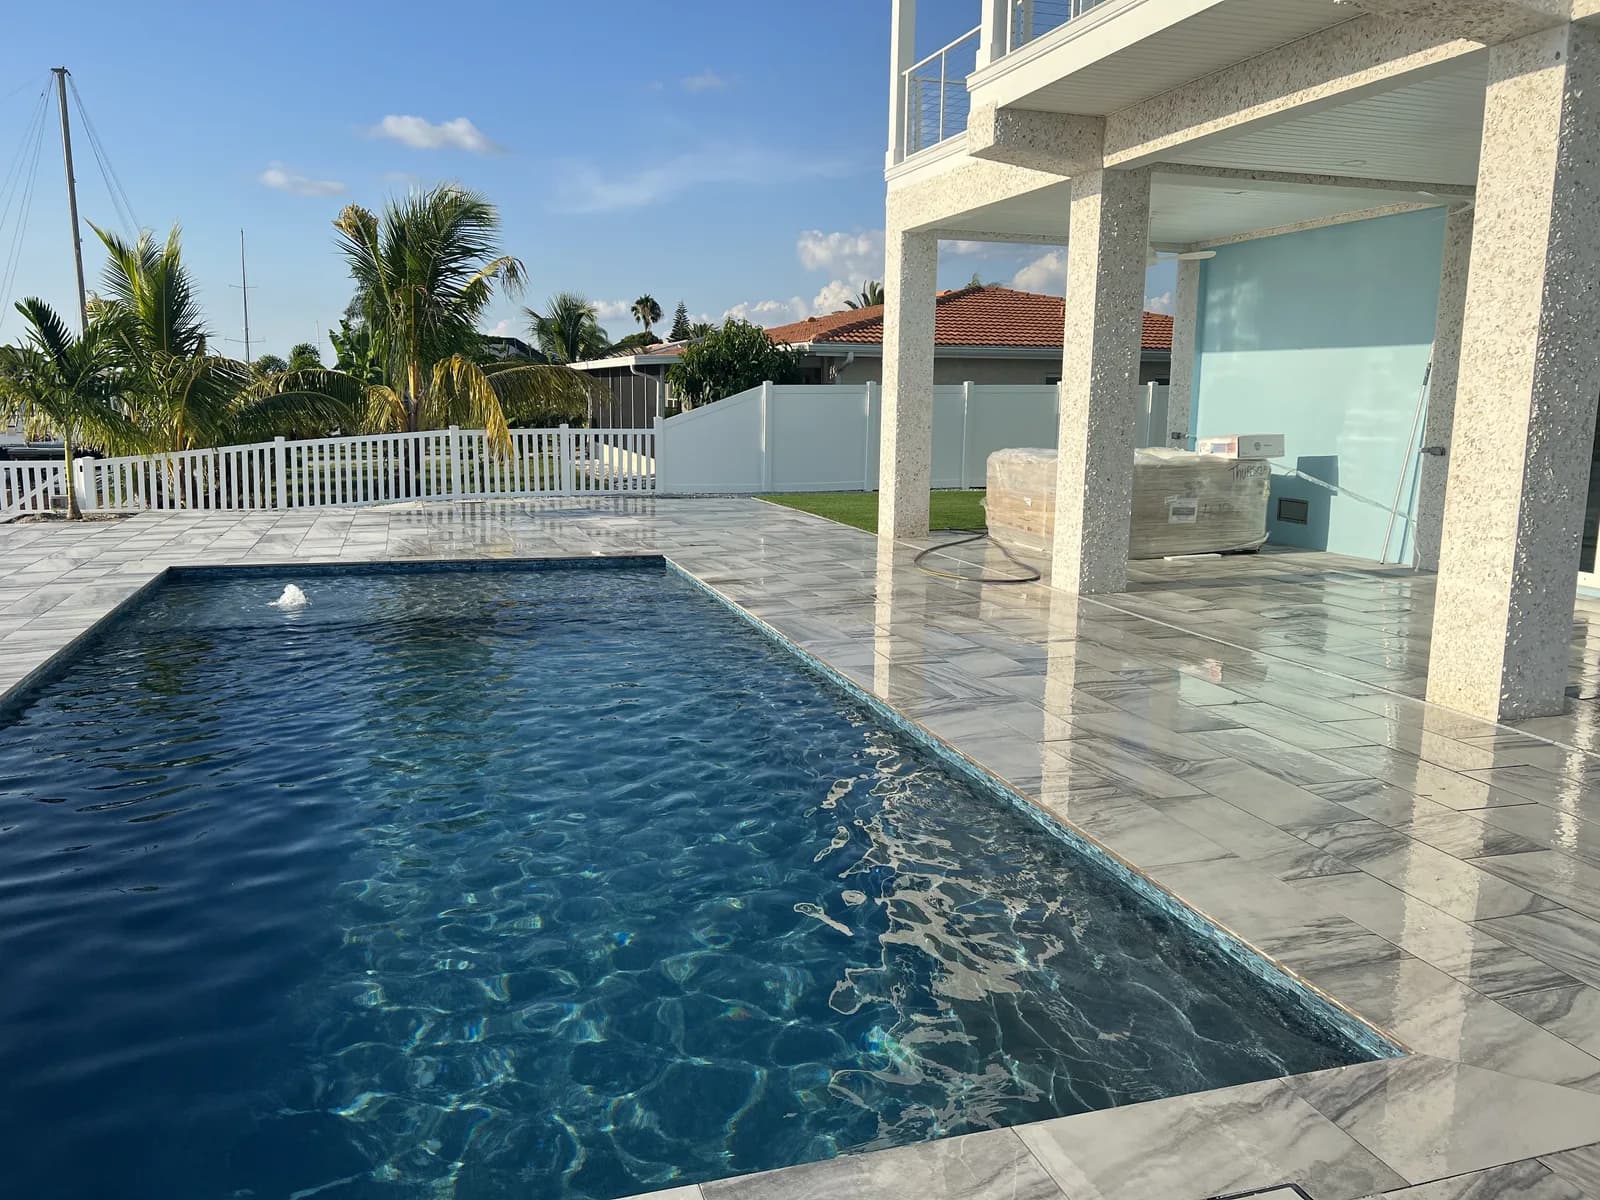
Infinity-edge pool with porcelain paver deck on a canal-front lot
Idea 04

Coping in a contrasting tone

Running the coping a shade darker or lighter than the deck field draws the eye to the shape of the pool rather than the expanse of paving. It also defines the edge visually for anyone walking toward it, which is a safety benefit as much as an aesthetic one.

What it takes to build

Coping is the most abused piece on the whole deck — wet, walked on, gripped, and directly over the structure. It needs its own bedding detail and a movement joint between the coping and the field. Coping bonded rigidly to a continuous deck is the most common place a pool deck first cracks.

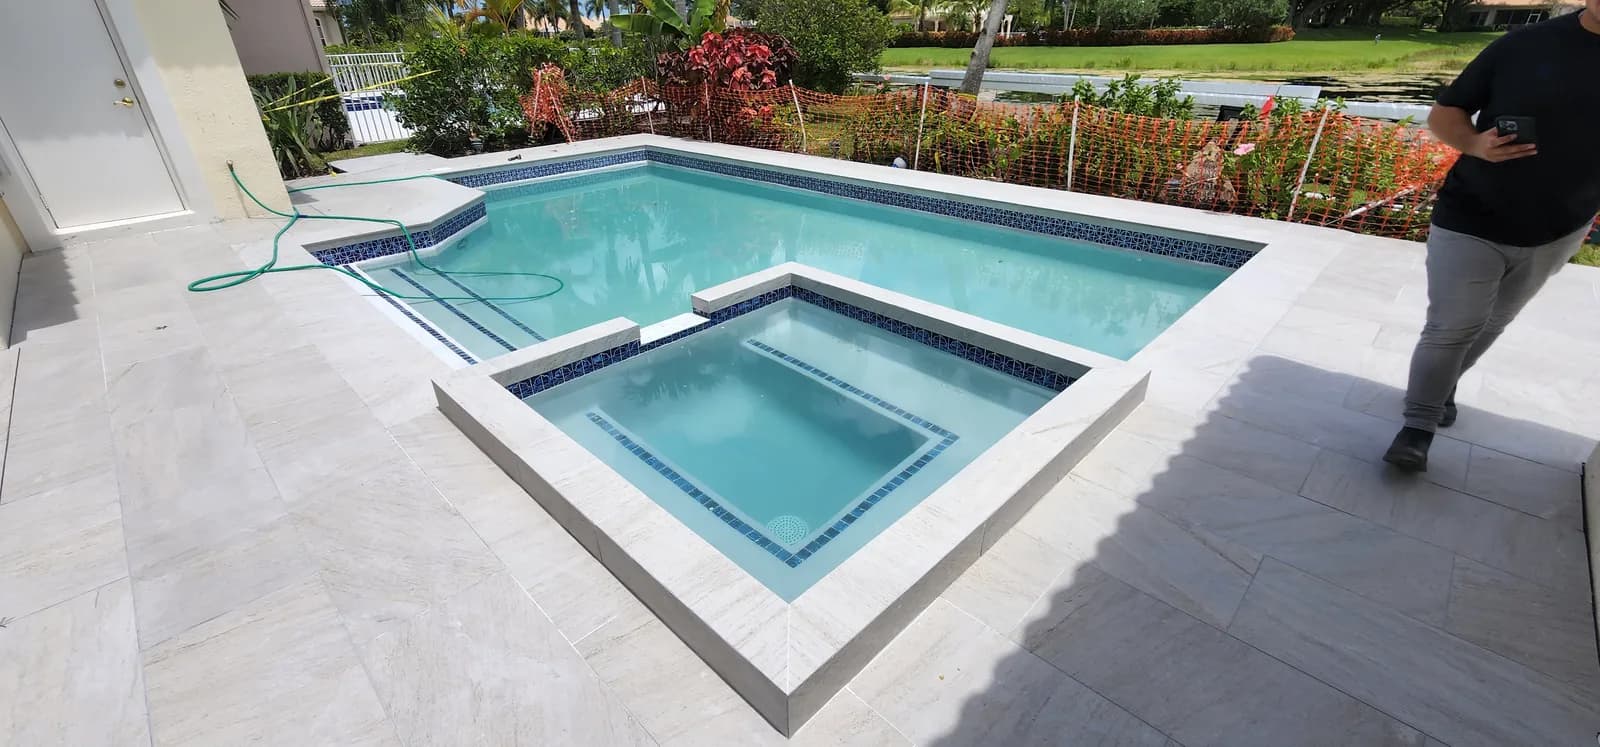
Geometric pool and spa with porcelain paver surround and turf border
Idea 05

A turf border to break the field

A band of turf between the deck and the lawn softens the transition and stops a large paved area reading as a slab. On geometric pools it can echo the pool shape, which ties the two halves of the space together.

What it takes to build

The turf line is also a drainage decision. Done properly it becomes where surface water is directed and absorbed; done carelessly it becomes a dam that holds water against the paver edge.

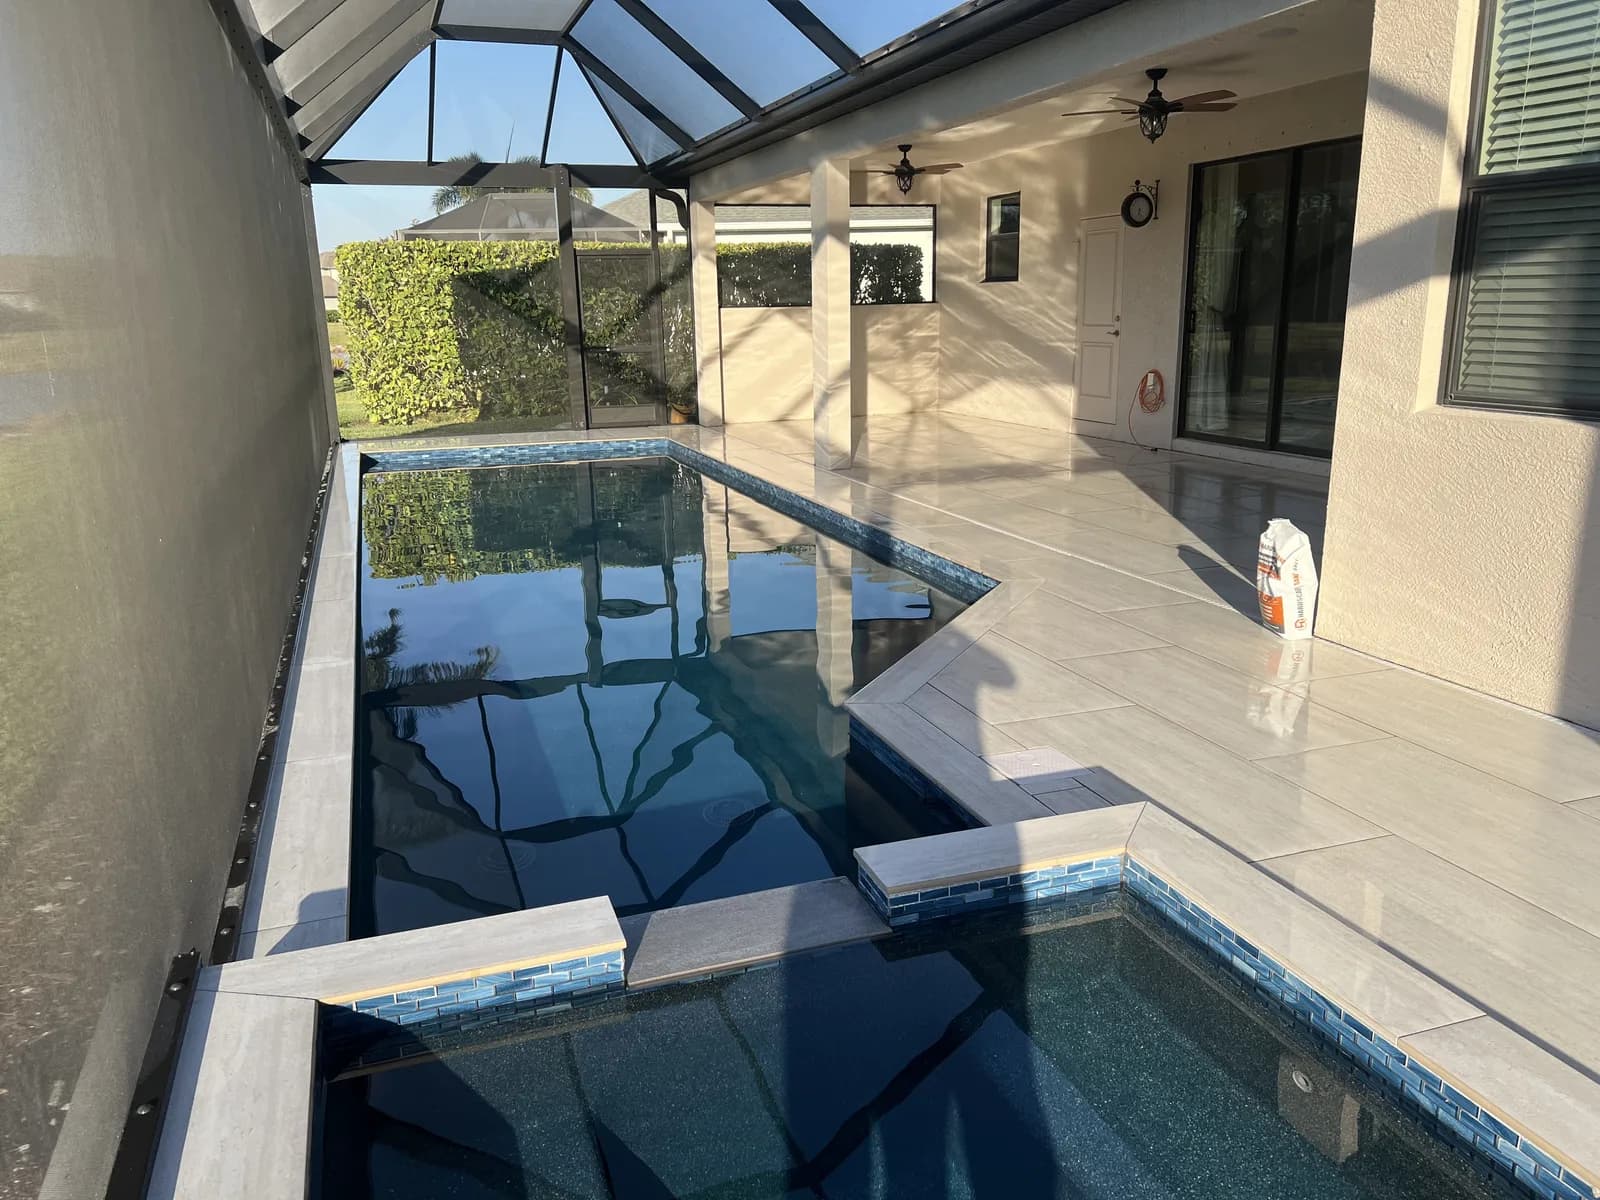
Large-format porcelain paver deck inside a screened pool enclosure
Idea 06

Running the same floor inside the cage

Carrying one material from the screened lanai through to the open deck makes both spaces read as one room. It is the simplest way to make a modest deck feel larger, and it avoids the visual break that a threshold change creates.

What it takes to build

Continuity of material is not continuity of assembly. The transition at the cage needs a movement joint, and the slope has to be resolved on both sides of it — the enclosed section drains differently from the exposed one.

Pool Deck questions

Around a quarter inch per foot on a pool deck, so water clears quickly rather than sitting. Critically, that slope belongs in the substrate. Building it by varying the thickness of the mortar bed produces uneven support and a structurally weak bed — and it is one of the most common causes of the standing water and joint staining we are called out to assess.

Travertine, generally — its thermal mass keeps it walkable when an unshaded deck is in full August sun. Light-coloured porcelain closes much of the gap and needs no sealing at all, which is why plenty of clients choose travertine for the deck and porcelain everywhere else. Colour matters as much as material: a dark porcelain and a dark travertine will both get hot.

Look for material rated for wet barefoot traffic rather than a general interior rating. This is the one specification on a pool deck worth being inflexible about, because it is the only one where getting it wrong causes an injury rather than a callback. Ask for the rating on the specific product being quoted, not on the product line.

Like one of these?

Tell us which idea and where it goes. Free on-site consultation across Sarasota, Manatee, Hillsborough, Orange, Lee & Pasco Counties, with full-size samples brought to you.

No obligation. We respond within 24 hours.