
Hardscape.com CertifiedThe ONLYCertified Porcelain Paver Installer in Sarasota, Manatee, Hillsborough, Orange, Lee & Pasco Counties
(941) 250-4635
Outdoor kitchen on a paver lanai inside a screened enclosure

Ideas & Inspiration

Patio ideas for living outside most of the year

6 approaches we have actually built, each with what the installation required.

In this climate a patio is not an occasional surface. It is a room the house happens to open onto, used most of the year, and it should be planned with the same thought as a room indoors — zones, circulation, and a reason to be there after dark.

These are approaches we have built, with the detail that keeps them flat once the furniture, the kitchen and the wet season arrive.

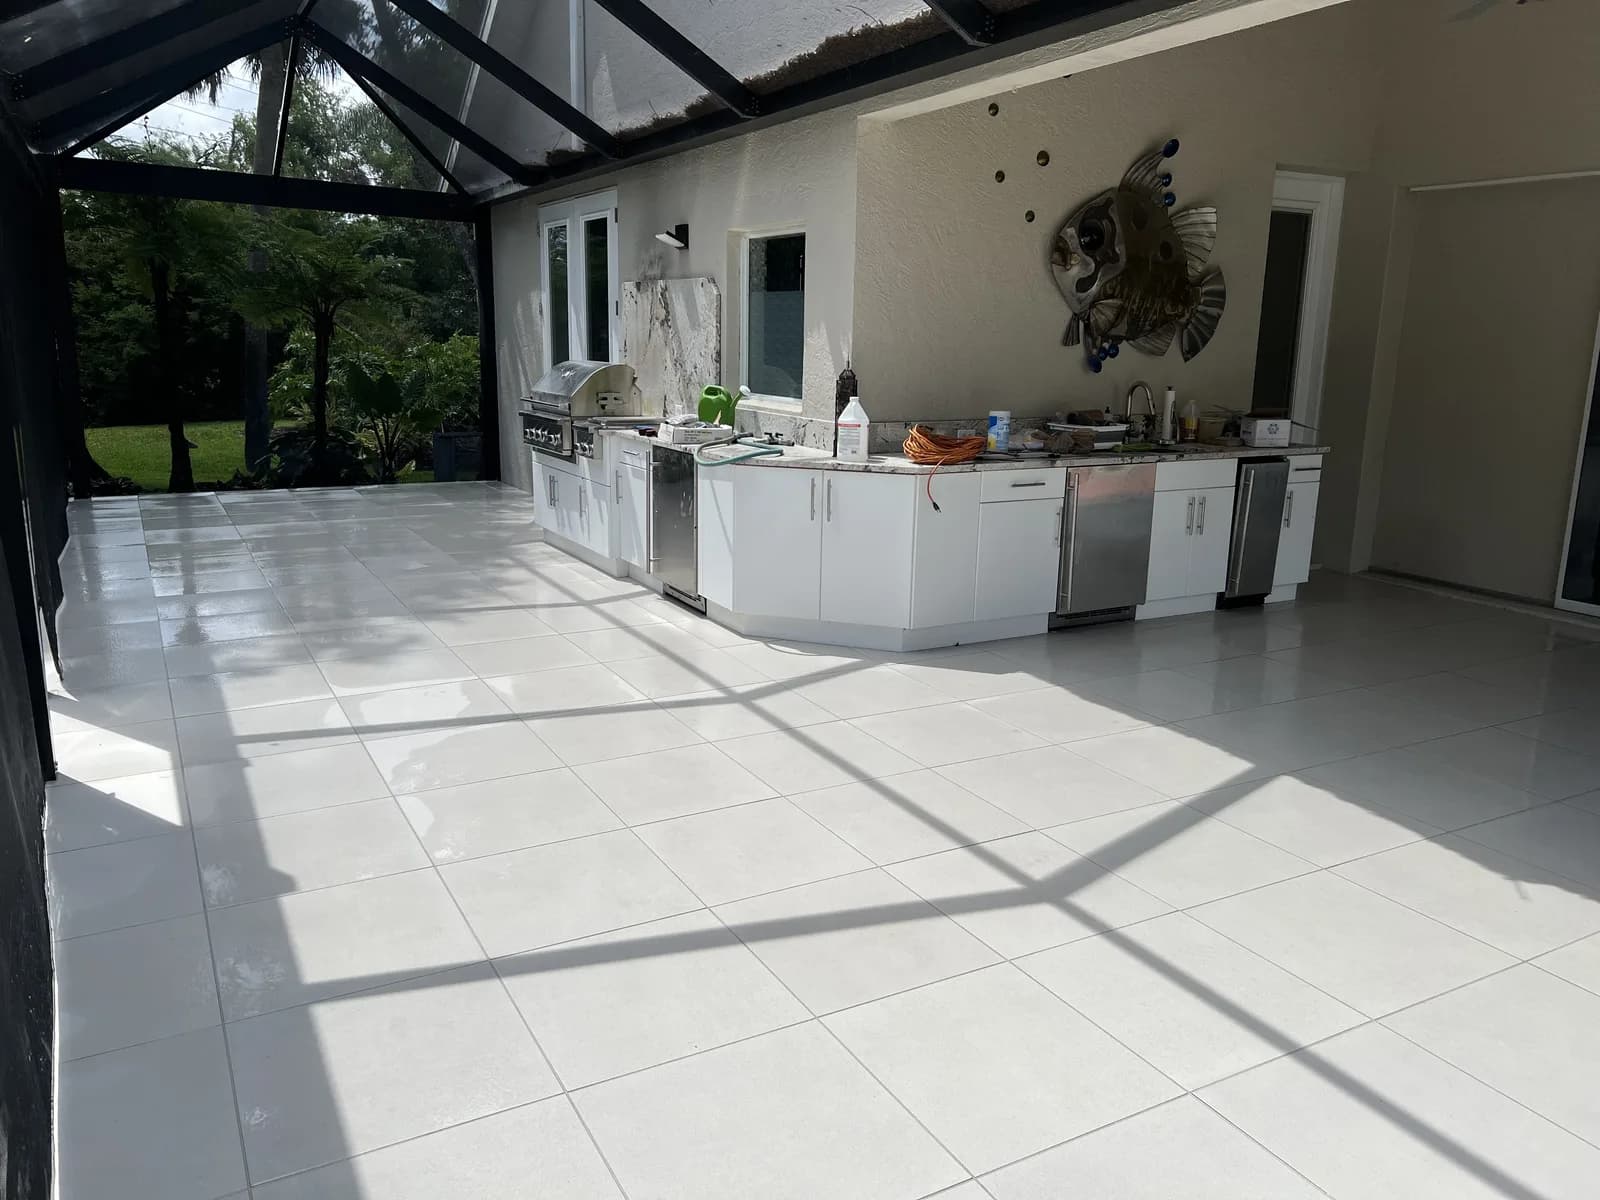
Outdoor kitchen on a paver lanai inside a screened enclosure
Idea 01

An outdoor kitchen as the anchor

Putting the kitchen against the house keeps plumbing and gas runs short and leaves the open side of the patio for seating and view. It is the single upgrade that most changes how much a Florida backyard actually gets used, because it removes the trips back indoors.

What it takes to build

A kitchen run means point loads and penetrations. The slab or base under it is specified differently from the field around it, and the field needs a movement joint where it meets the structure rather than being bonded tight against it.
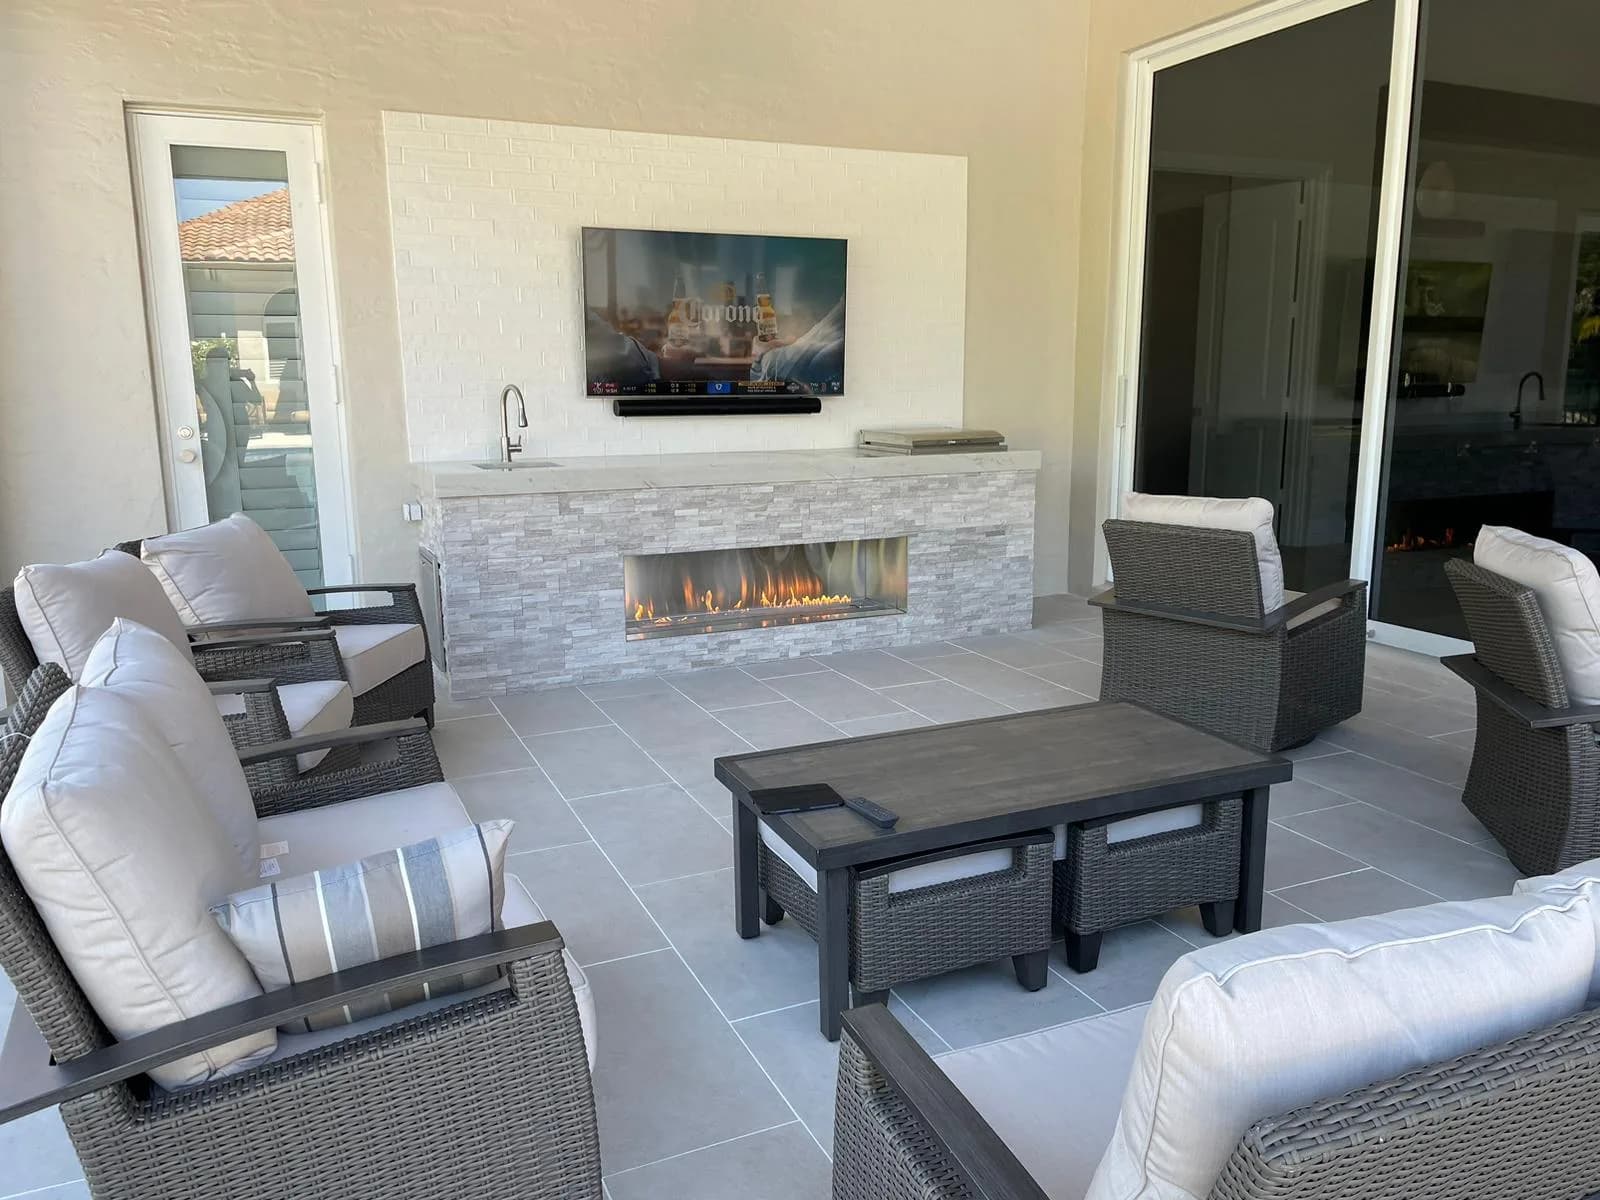
Covered outdoor living room with linear fireplace and porcelain paver flooring
Idea 02

A covered living room, not a covered slab

Treating the covered section as an actual room — a linear fireplace, a defined seating arrangement, a floor that looks like flooring — is what separates a lanai people use from one they walk through. Large-format porcelain reads as interior floor, which is exactly the effect you want under a roof.

What it takes to build

Under cover the material choice widens because rain exposure drops, but the transition to the open section still needs a joint and a slope decision. Two different exposures share one floor, and they do not move the same way.

See this finish in the catalog
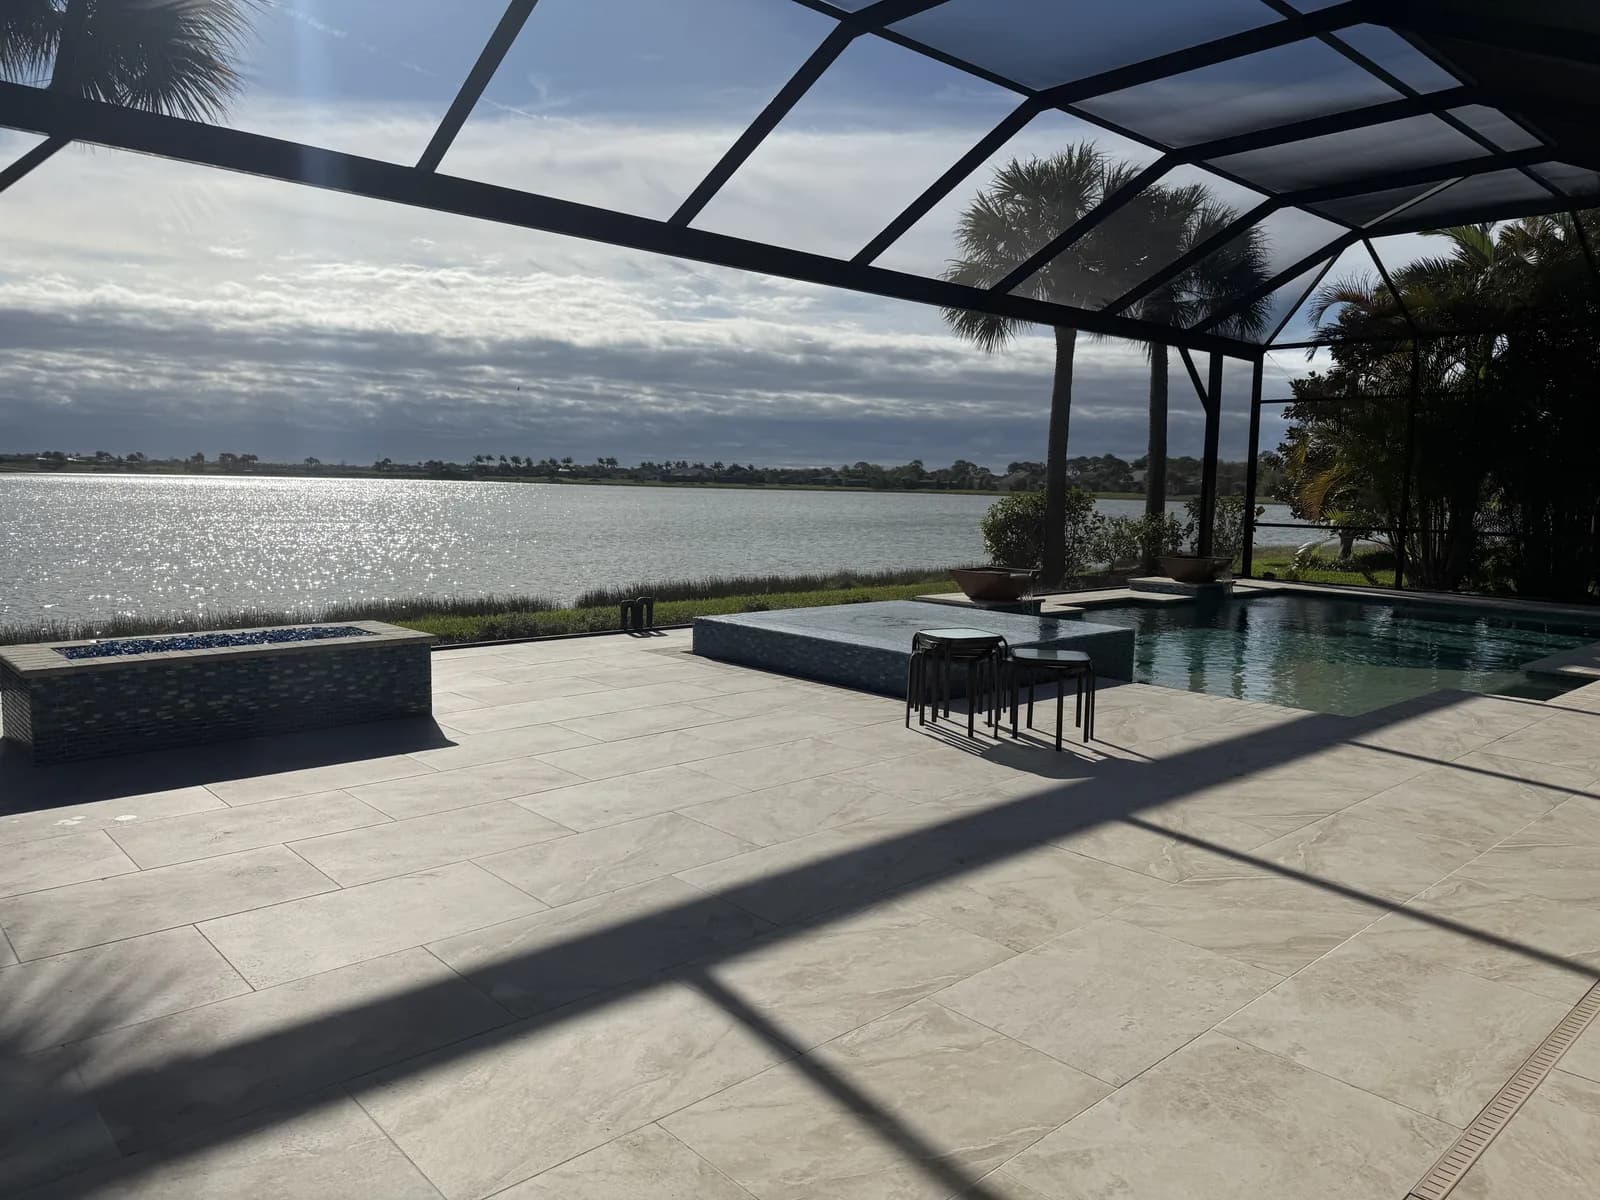
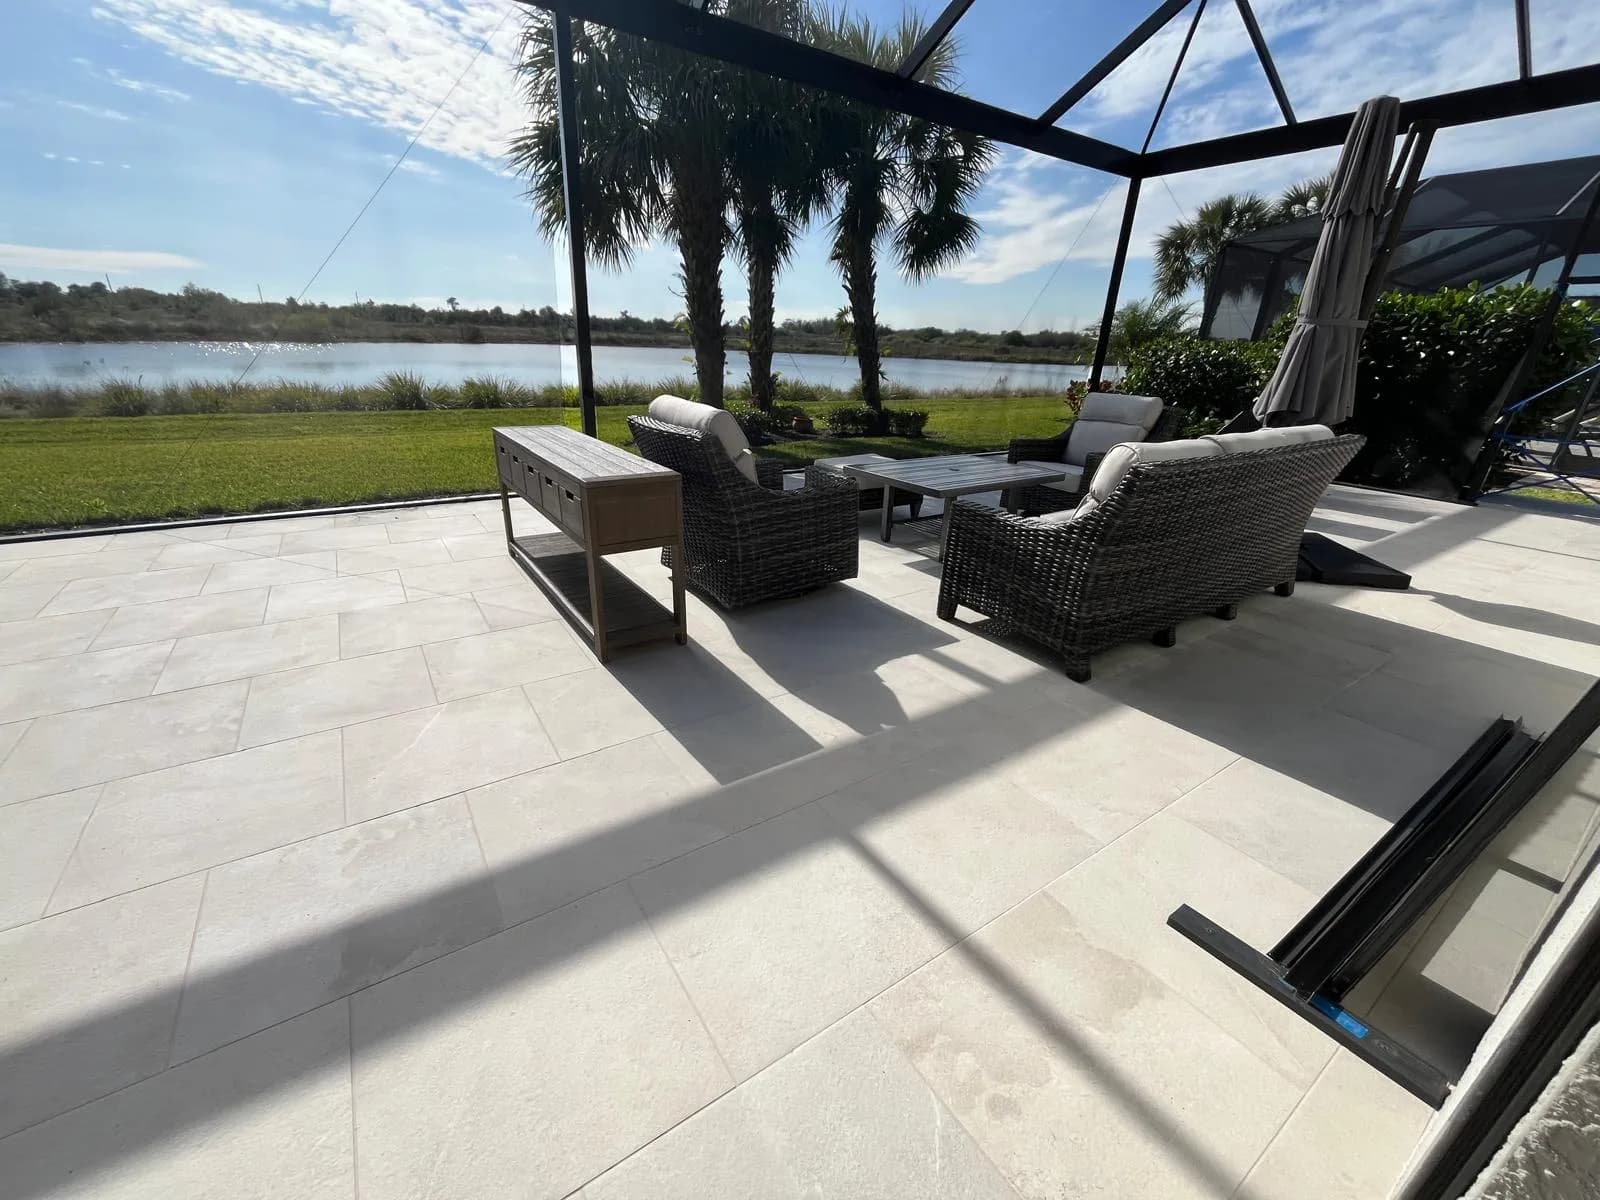
Lakefront paver patio with lounge seating framed by palm trees
Idea 03

Orienting the whole patio at the view

On a lake, canal or golf frontage the mistake is arranging furniture for conversation and turning everyone side-on to the reason the lot cost what it did. Setting the seating to face outward, with the paved area shaped to match, is usually a better use of the same square footage.

What it takes to build

Waterfront ground is the least forgiving in the region — high water table, sand that moves, and salt air working on everything. The base specification here is not the same as the one used a mile inland, and a crew that quotes the same detail for both has not looked at the site.

Wide screened lanai with paver flooring and open lake views
Idea 04

A proper floor inside the screen enclosure

Screened lanais are too often left in bare or painted concrete, which is the cheapest surface in the most-used part of the house. Paving inside the cage transforms the space for a fraction of what an addition costs, and it can usually be done over the existing slab.

What it takes to build

Over an existing slab the question is the slab, not the paver. Every existing control joint has to be carried up through the new field as a soft movement joint, or the new surface cracks in a clean line directly above it — usually inside the first year.

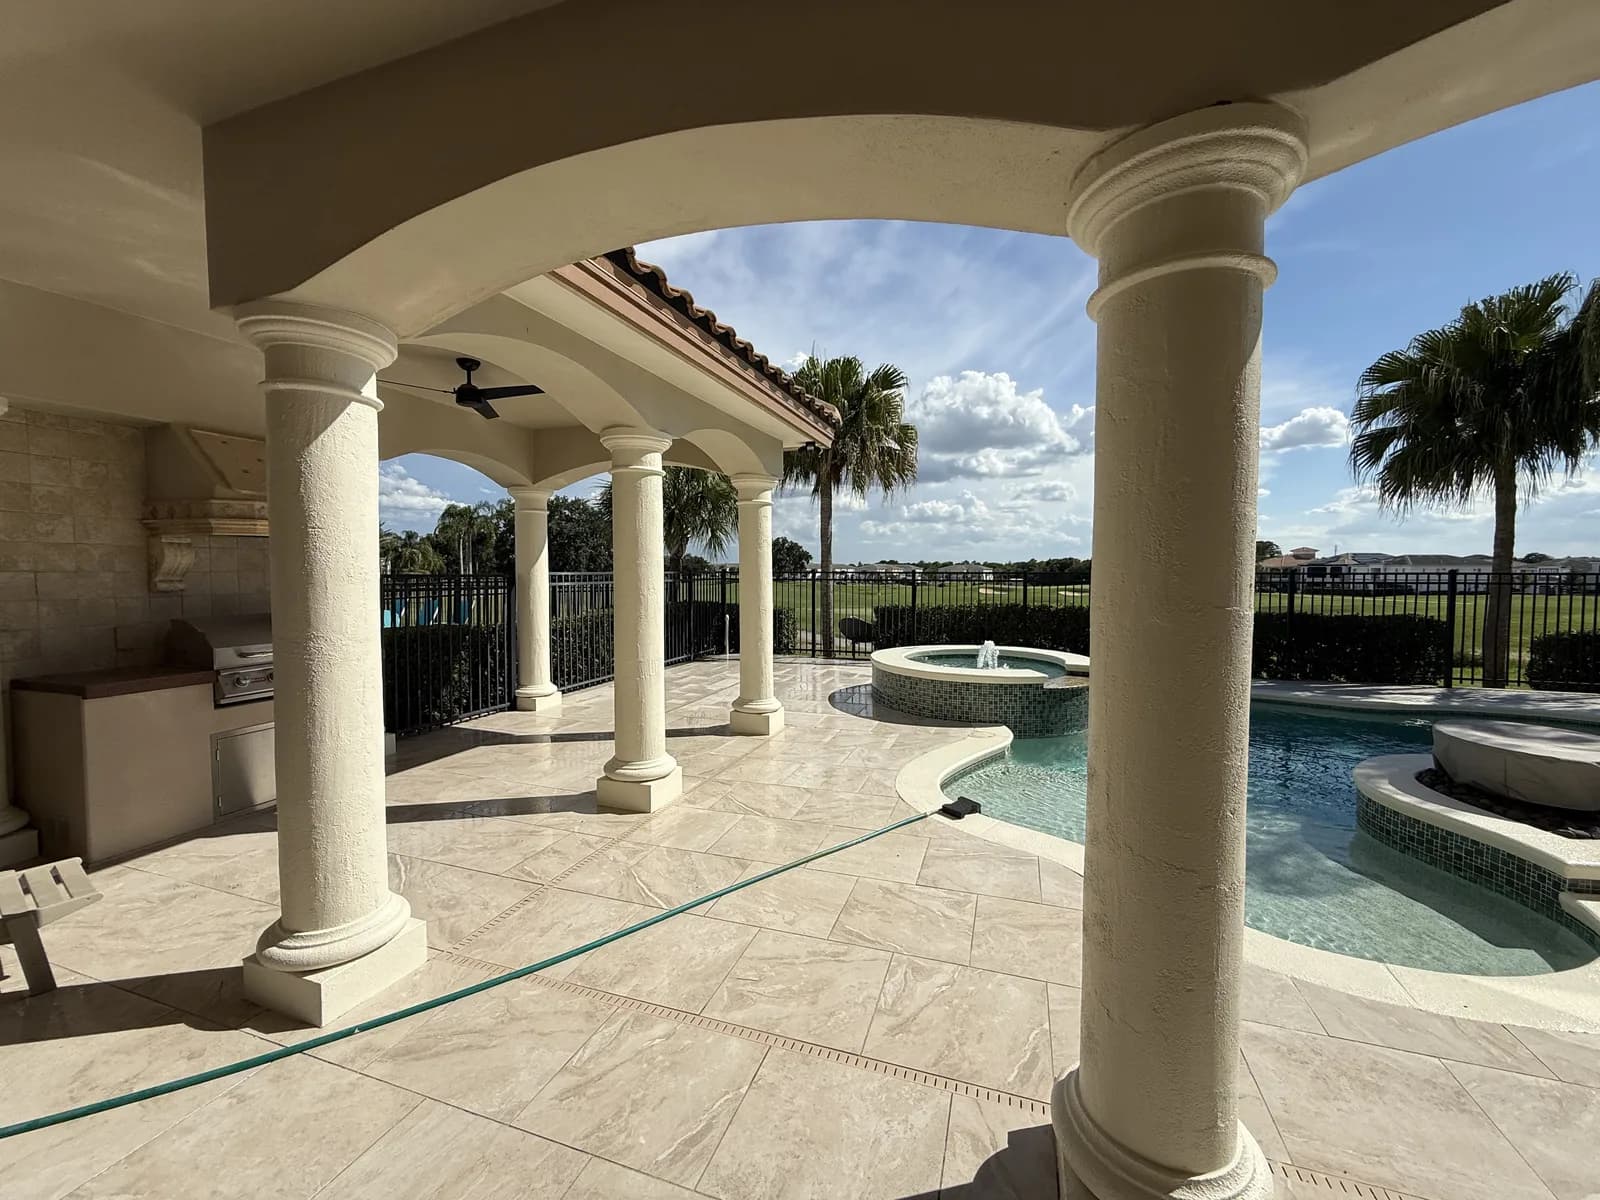
Columned lanai with paver flooring, pool and spa facing a golf course
Idea 05

A terrace that reads as part of the landscape

Against a fairway or a preserve, a large uniform field can look imposed on the setting. Breaking it with planting beds, a change of paver direction, or a border in a second tone lets the terrace sit into the landscape instead of on top of it.

What it takes to build

Every break is an edge, and every edge is where a field starts to move. More visual interest means more linear edge restraint, which is a real line on the quote and the first thing removed from a cheap one.

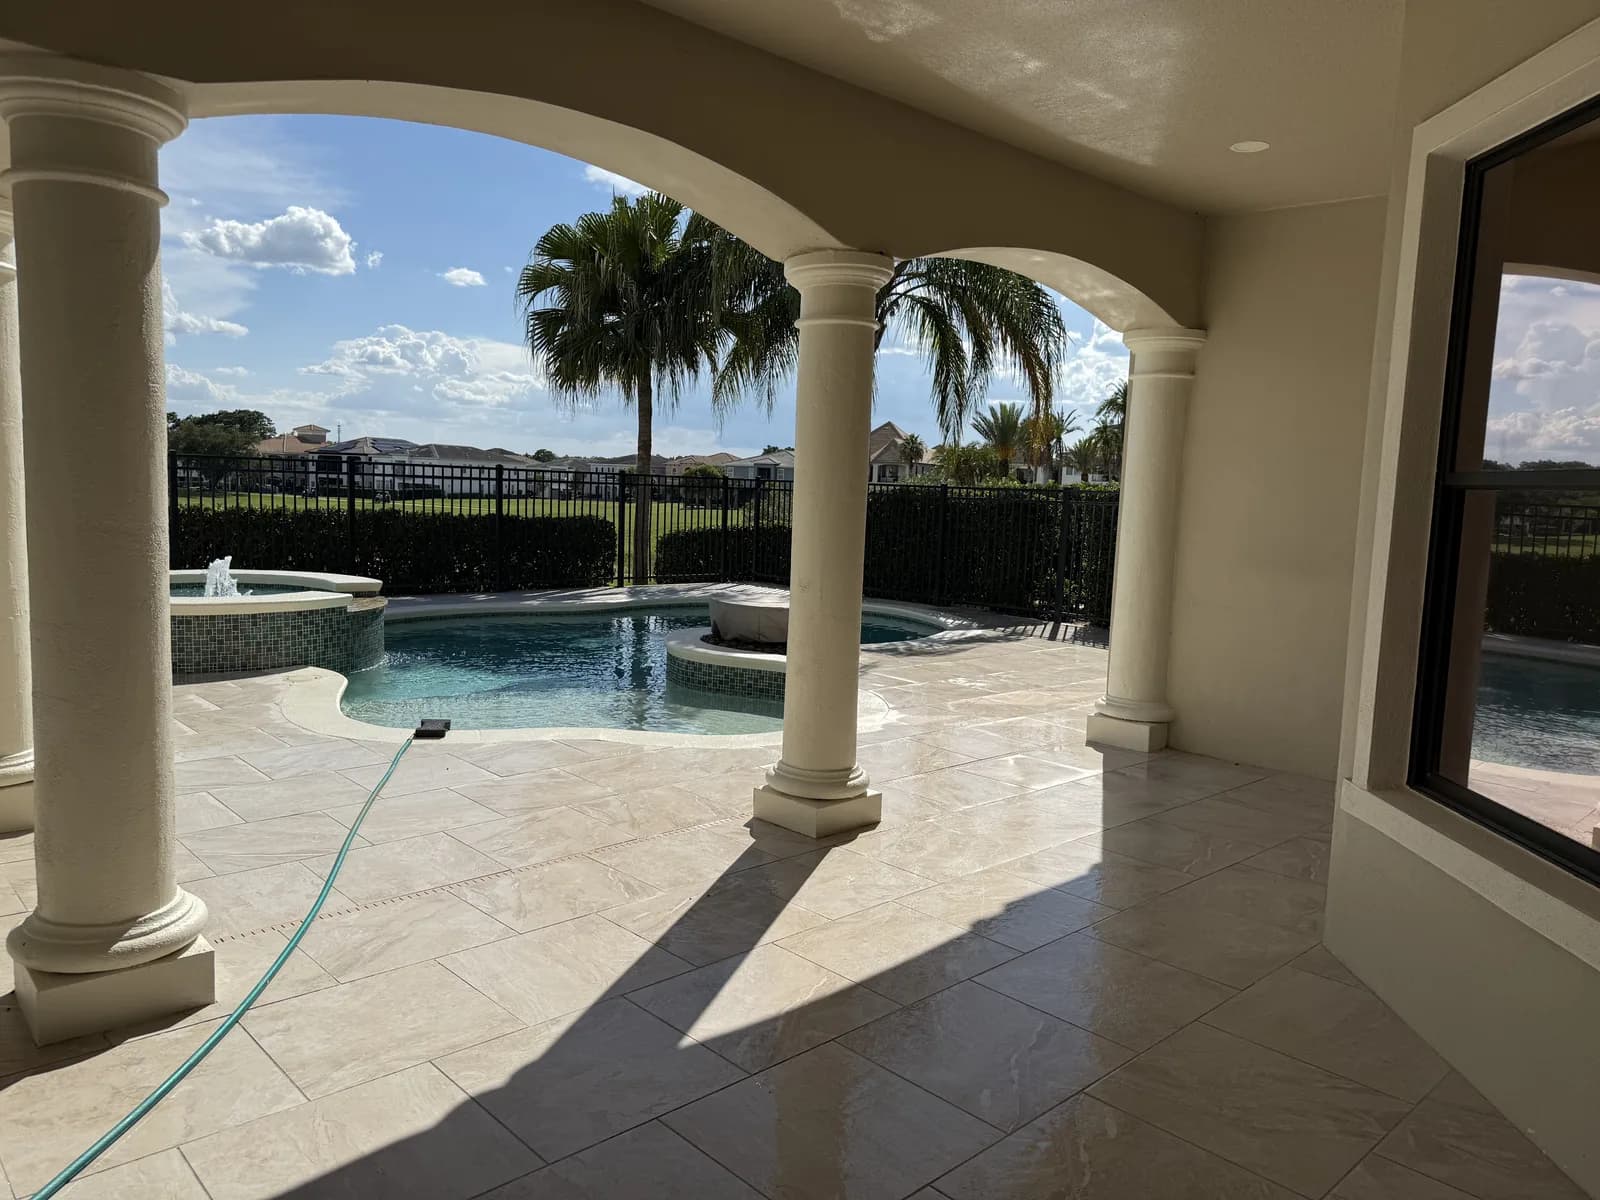
Arched lanai opening onto a paver patio with pool and spa
Idea 06

A dining zone under a pergola or arch

Defining the dining area with structure overhead gives the patio a second identity separate from lounging, and it makes the space usable at midday. On Mediterranean elevations an arched opening does the same job as a pergola without adding a new material.

What it takes to build

Anything overhead has footings, and footings interrupt the field. They are planned in the layout before the first paver is set — retro-fitting a post into a finished field means cutting into it, and the cut never reads as original.

Patio questions

Often yes, and it is usually the most cost-effective route because the slab is already there. The deciding factor is the condition of the slab: it needs to be sound, and every existing control joint has to be carried up through the new field as a soft movement joint. Bonding a new surface straight across a control joint produces a crack in a clean line above it, usually within the first year.

For a patio that takes furniture, sun and rain, porcelain needs no sealing and does not fade, travertine is cooler underfoot and more organic against planting, and brick suits traditional architecture. Under a covered lanai the exposure drops and the choice widens. The more useful question is which maintenance routine you will actually keep up with.

On porcelain, very little marks it — the surface is non-porous, so what sits on it does not soak in. On travertine and brick, which are porous, furniture feet can leave rust or staining, and sealing is what prevents it. Either way, the more common damage is not staining but a chair leg on a hollow spot: a tile with a void under it breaks at the edge under a concentrated point load.

Like one of these?

Tell us which idea and where it goes. Free on-site consultation across Sarasota, Manatee, Hillsborough, Orange, Lee & Pasco Counties, with full-size samples brought to you.

No obligation. We respond within 24 hours.