

Lanai vs. Patio: A Florida Homeowner's Guide
In Florida a lanai has a roof and usually a screen, a patio sits open to the sky, and that one difference changes how each should be paved. Here is how to tell them apart, how we pave a lanai slab and an open patio, and how to decide which one your home needs next.
Lanai or Patio: The Difference That Matters Under Your Feet
In Florida the words get used loosely, but the working definition is simple. A lanai is an outdoor room with a roof over it, usually under the main roofline of the house and usually screened, sitting right outside the sliding doors. A patio is a paved area at ground level that is open to the sky, or only partly shaded by a pergola or an umbrella. The word lanai came over from Hawaii, and Florida builders adopted it for the covered, screened space that nearly every home in Lakewood Ranch, Palmer Ranch and west Bradenton was built with. When a lanai gets glass or acrylic walls and air conditioning, most people start calling it a Florida room, though the bones underneath are the same.
For a paver installer, that roof is the whole story. A lanai almost always sits on a concrete slab that was poured with the house, tied to the interior floor height and the door sills, and it stays shaded and mostly dry. A patio is built on the ground itself, on sandy Florida soil, and it takes the full weight of the weather: midafternoon sun, summer downpours that drop inches in an hour, and a surface temperature swing of around 40 degrees between dawn and 3pm on an unshaded day. Same porcelain, same look, two very different jobs. Knowing which one you have, or which one you are about to build, tells us what goes under the pavers, how thick they should be and where the water has to go.
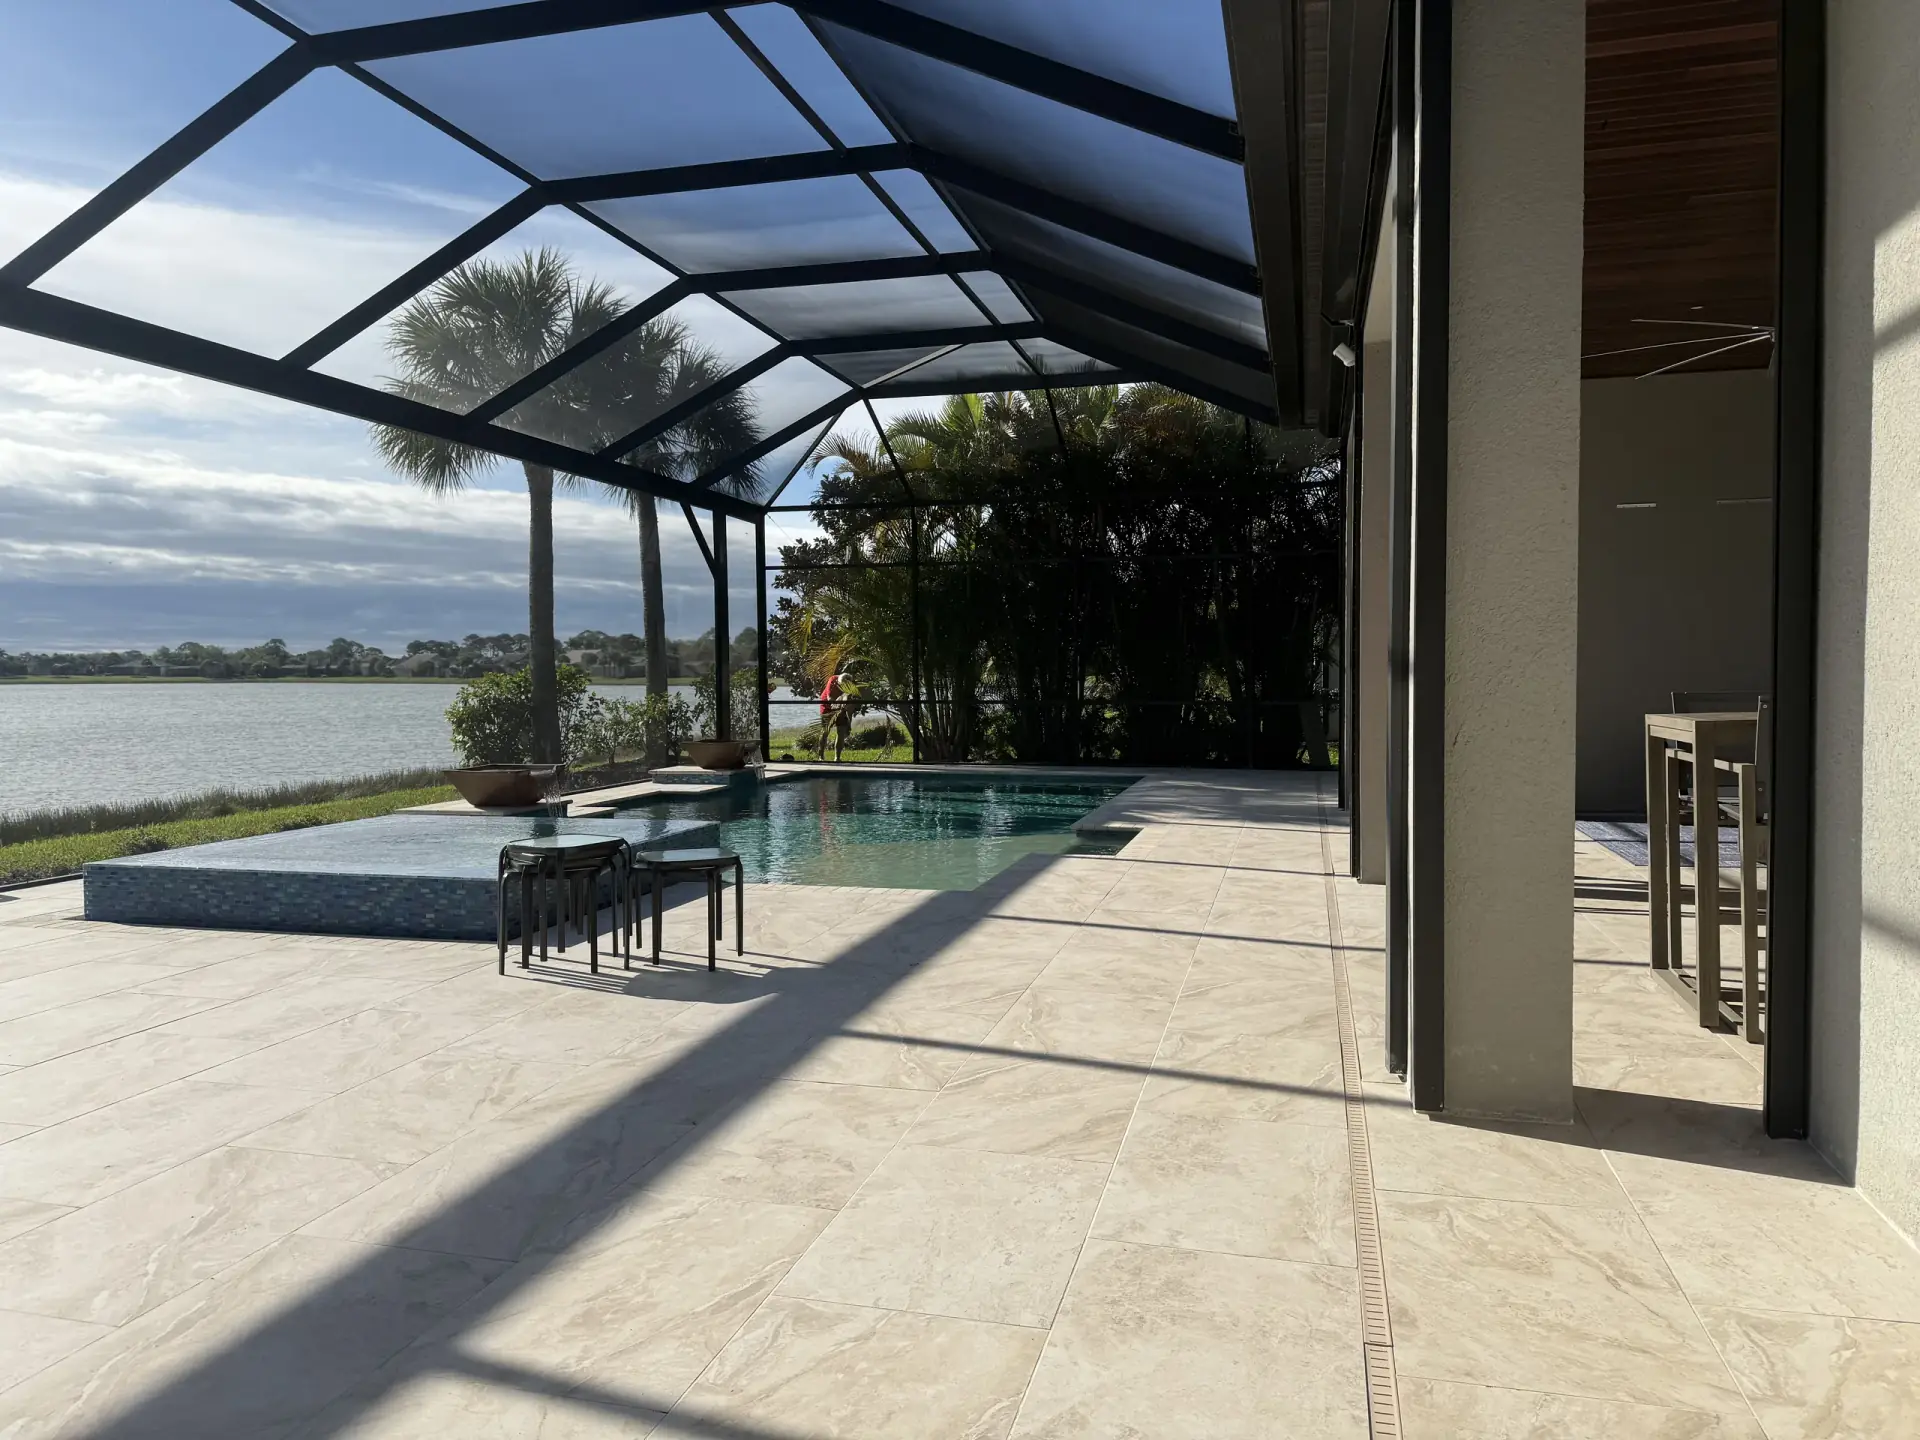
How We Pave a Lanai: Working With the Slab and the Door Sill
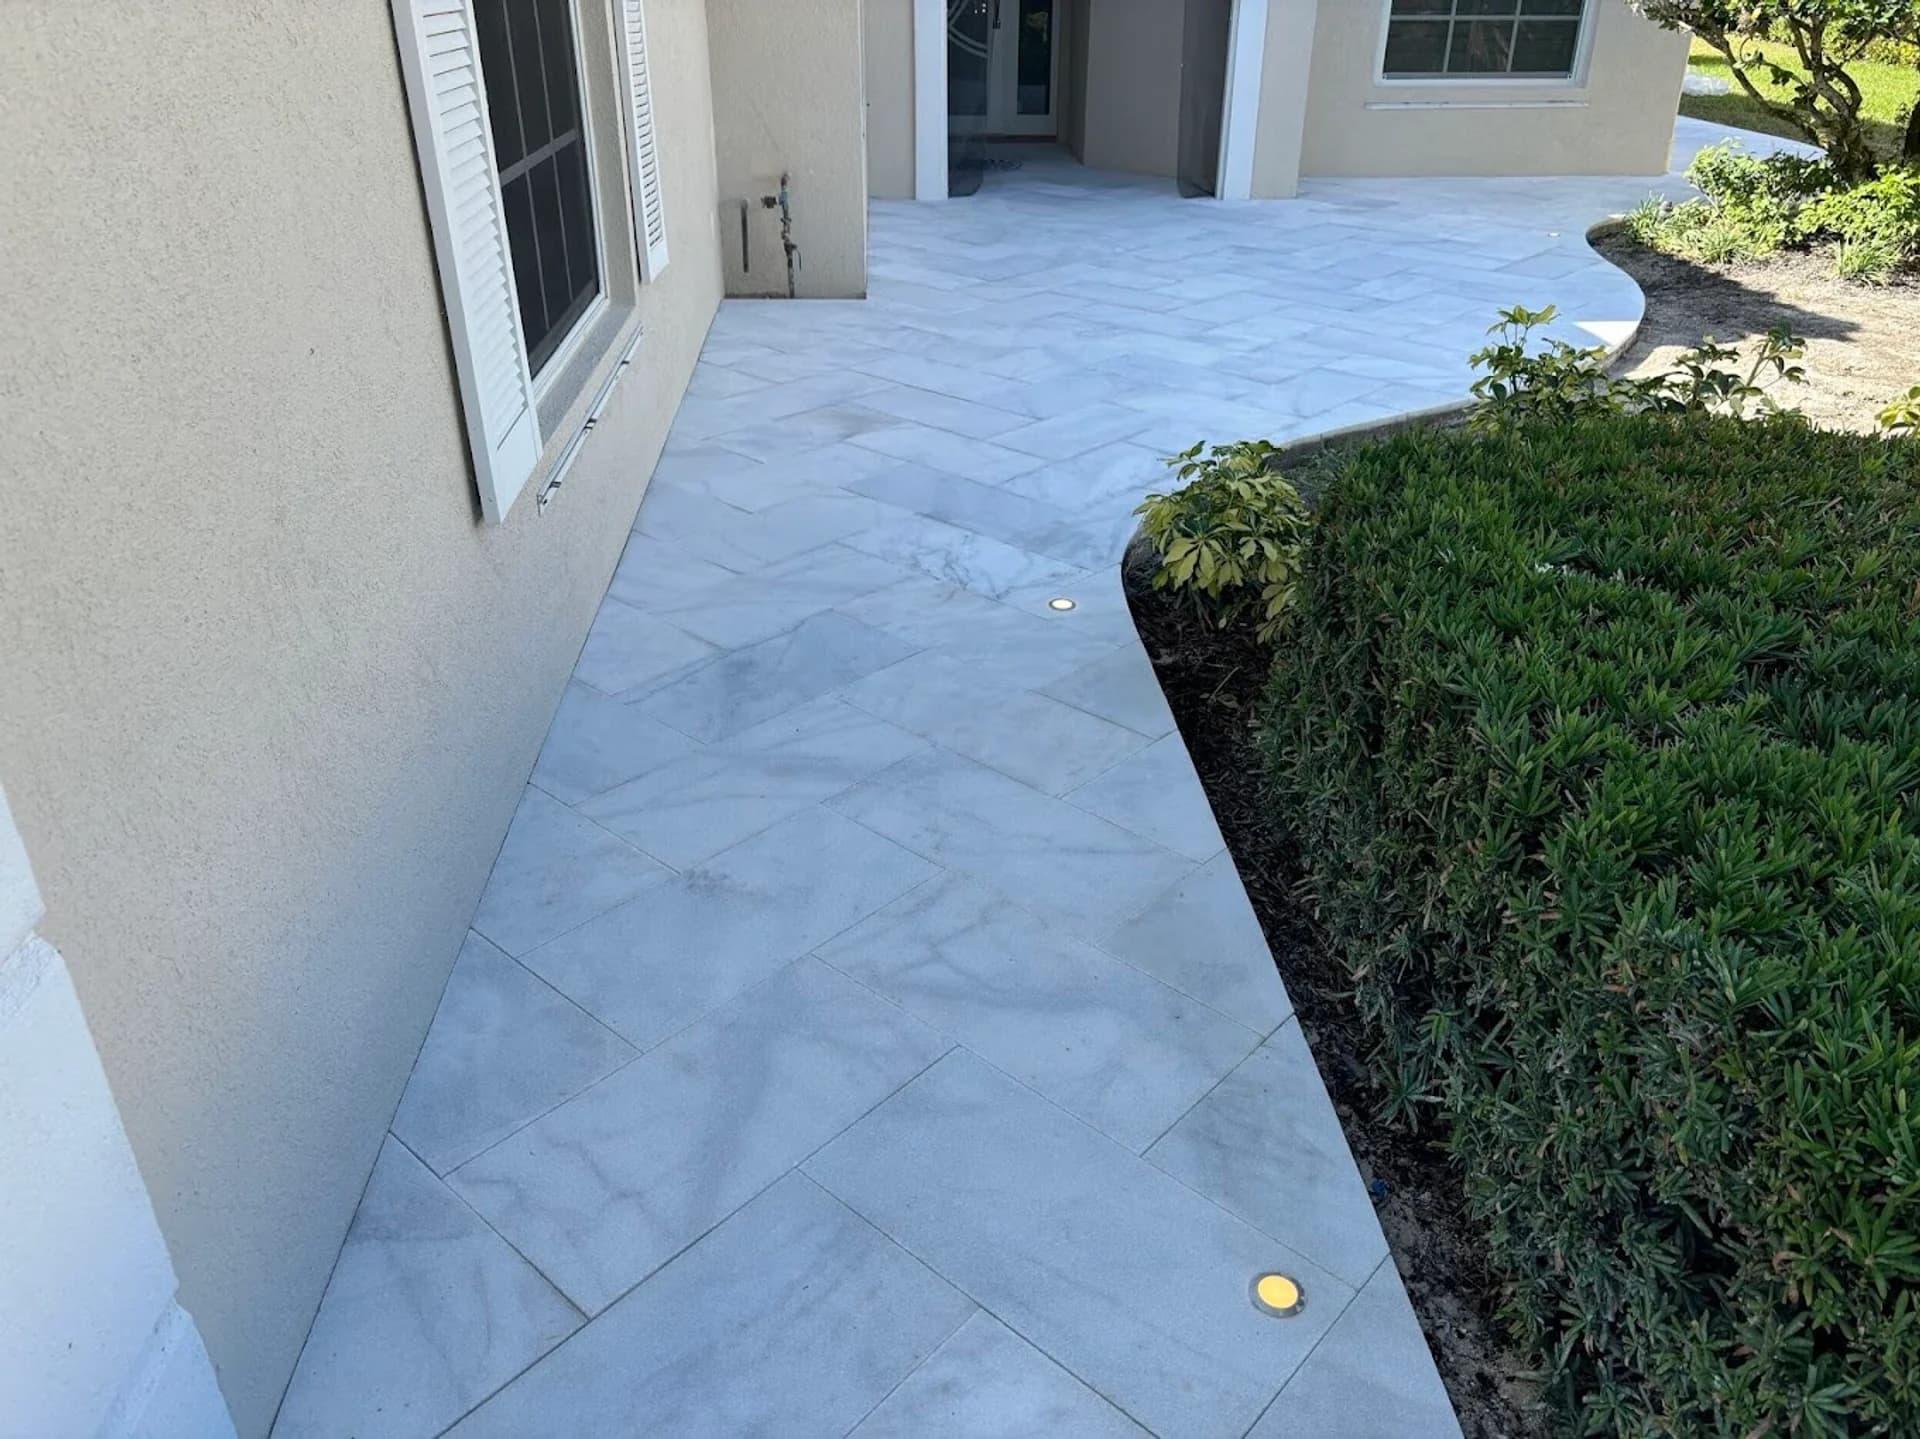
Most lanai projects start with a plain or painted concrete slab, and that slab is good news. If it is sound, we do not tear it out; we bond 2cm porcelain directly to it with a polymer-modified setting mortar. A 2cm paver is about three-quarters of an inch thick, and with the setting bed the finished floor usually rises roughly an inch. That inch is what we measure first, because the slider track, the pool-bath door and the house floor are already fixed. We check that the new surface stays below the door sill with room for water to drain away from the house, and that the screen-cage kick plate and the bottom of the enclosure door still clear. On older homes the slab is sometimes too close to the sill, and then the honest answer is a thinner build or a partial removal, not forcing it.
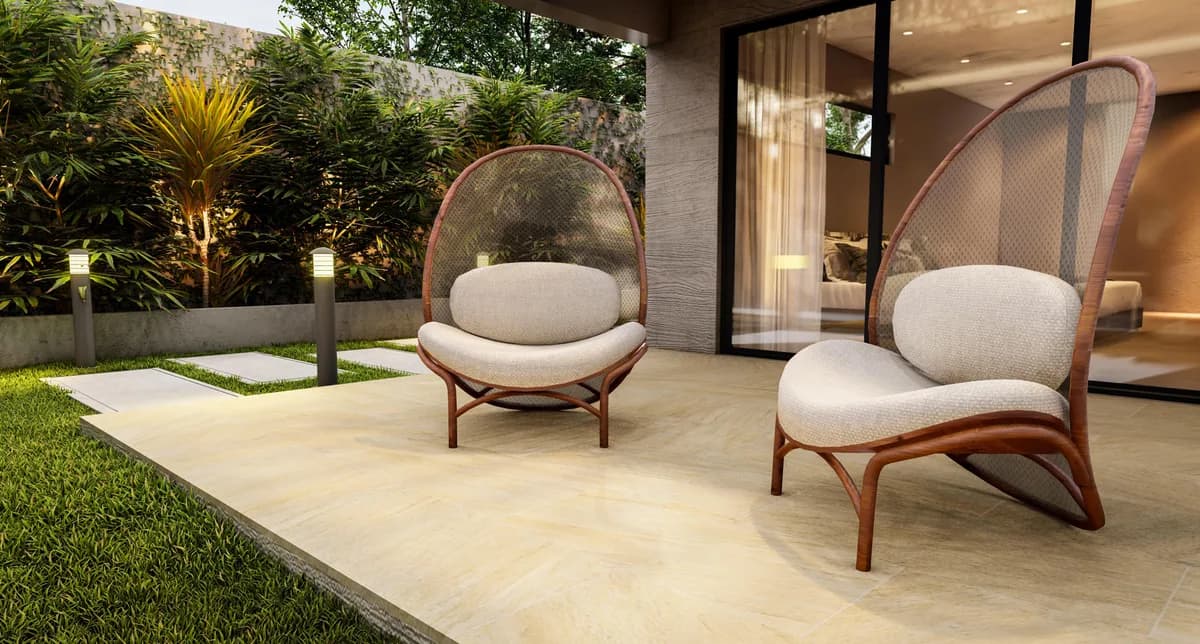
The slab also tells us where it wants to move. Every control joint and every crack that runs through it gets carried up through the porcelain as a soft movement joint, otherwise the tile cracks right on top of it within a season or two. We check the slope too: a lanai should fall about 1/8 inch per foot toward the screen or a drain, so wind-blown rain and pool splash leave instead of pooling against the slider. Under a roof the porcelain stays cool and shaded, so lanais are where wood-look planks and soft marble-look finishes shine, the kind of floor that reads as part of the living room once the sliders are open. A matte, textured outdoor finish is still the right call wherever wet feet come in from the pool.
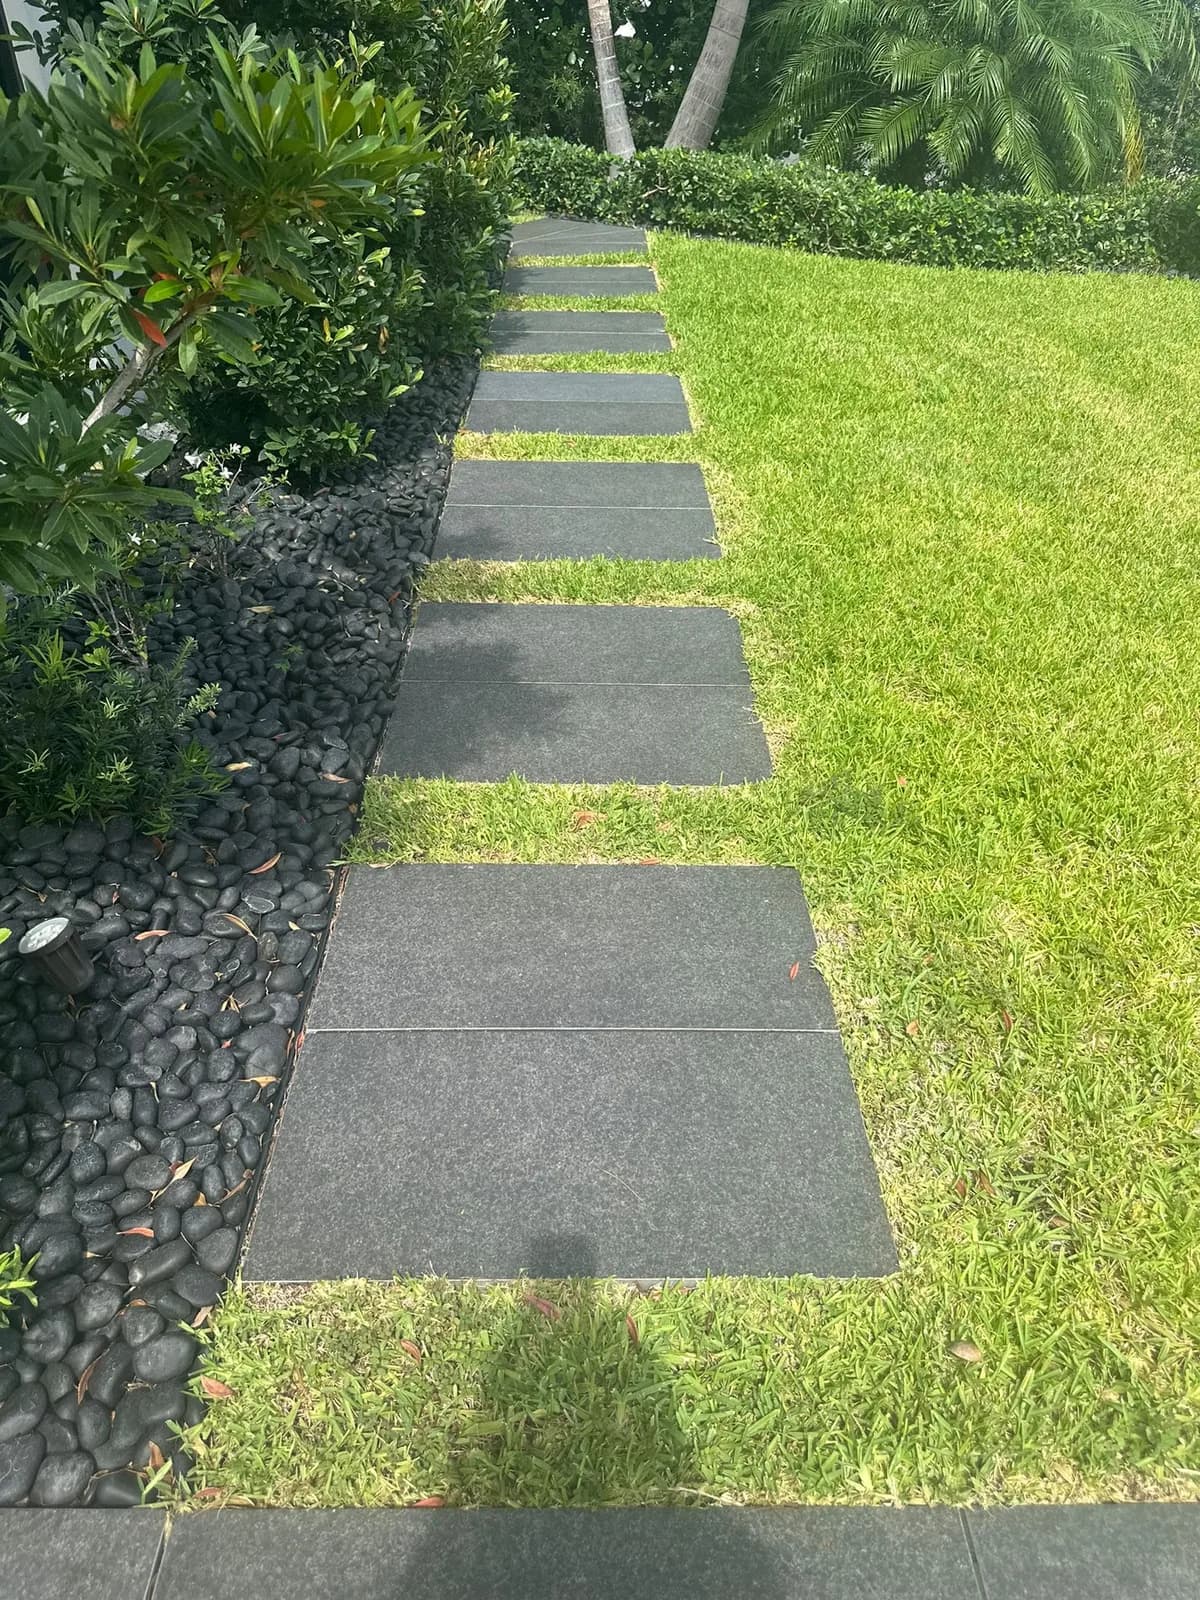
How We Pave a Patio: Base, Drainage and Open Sky
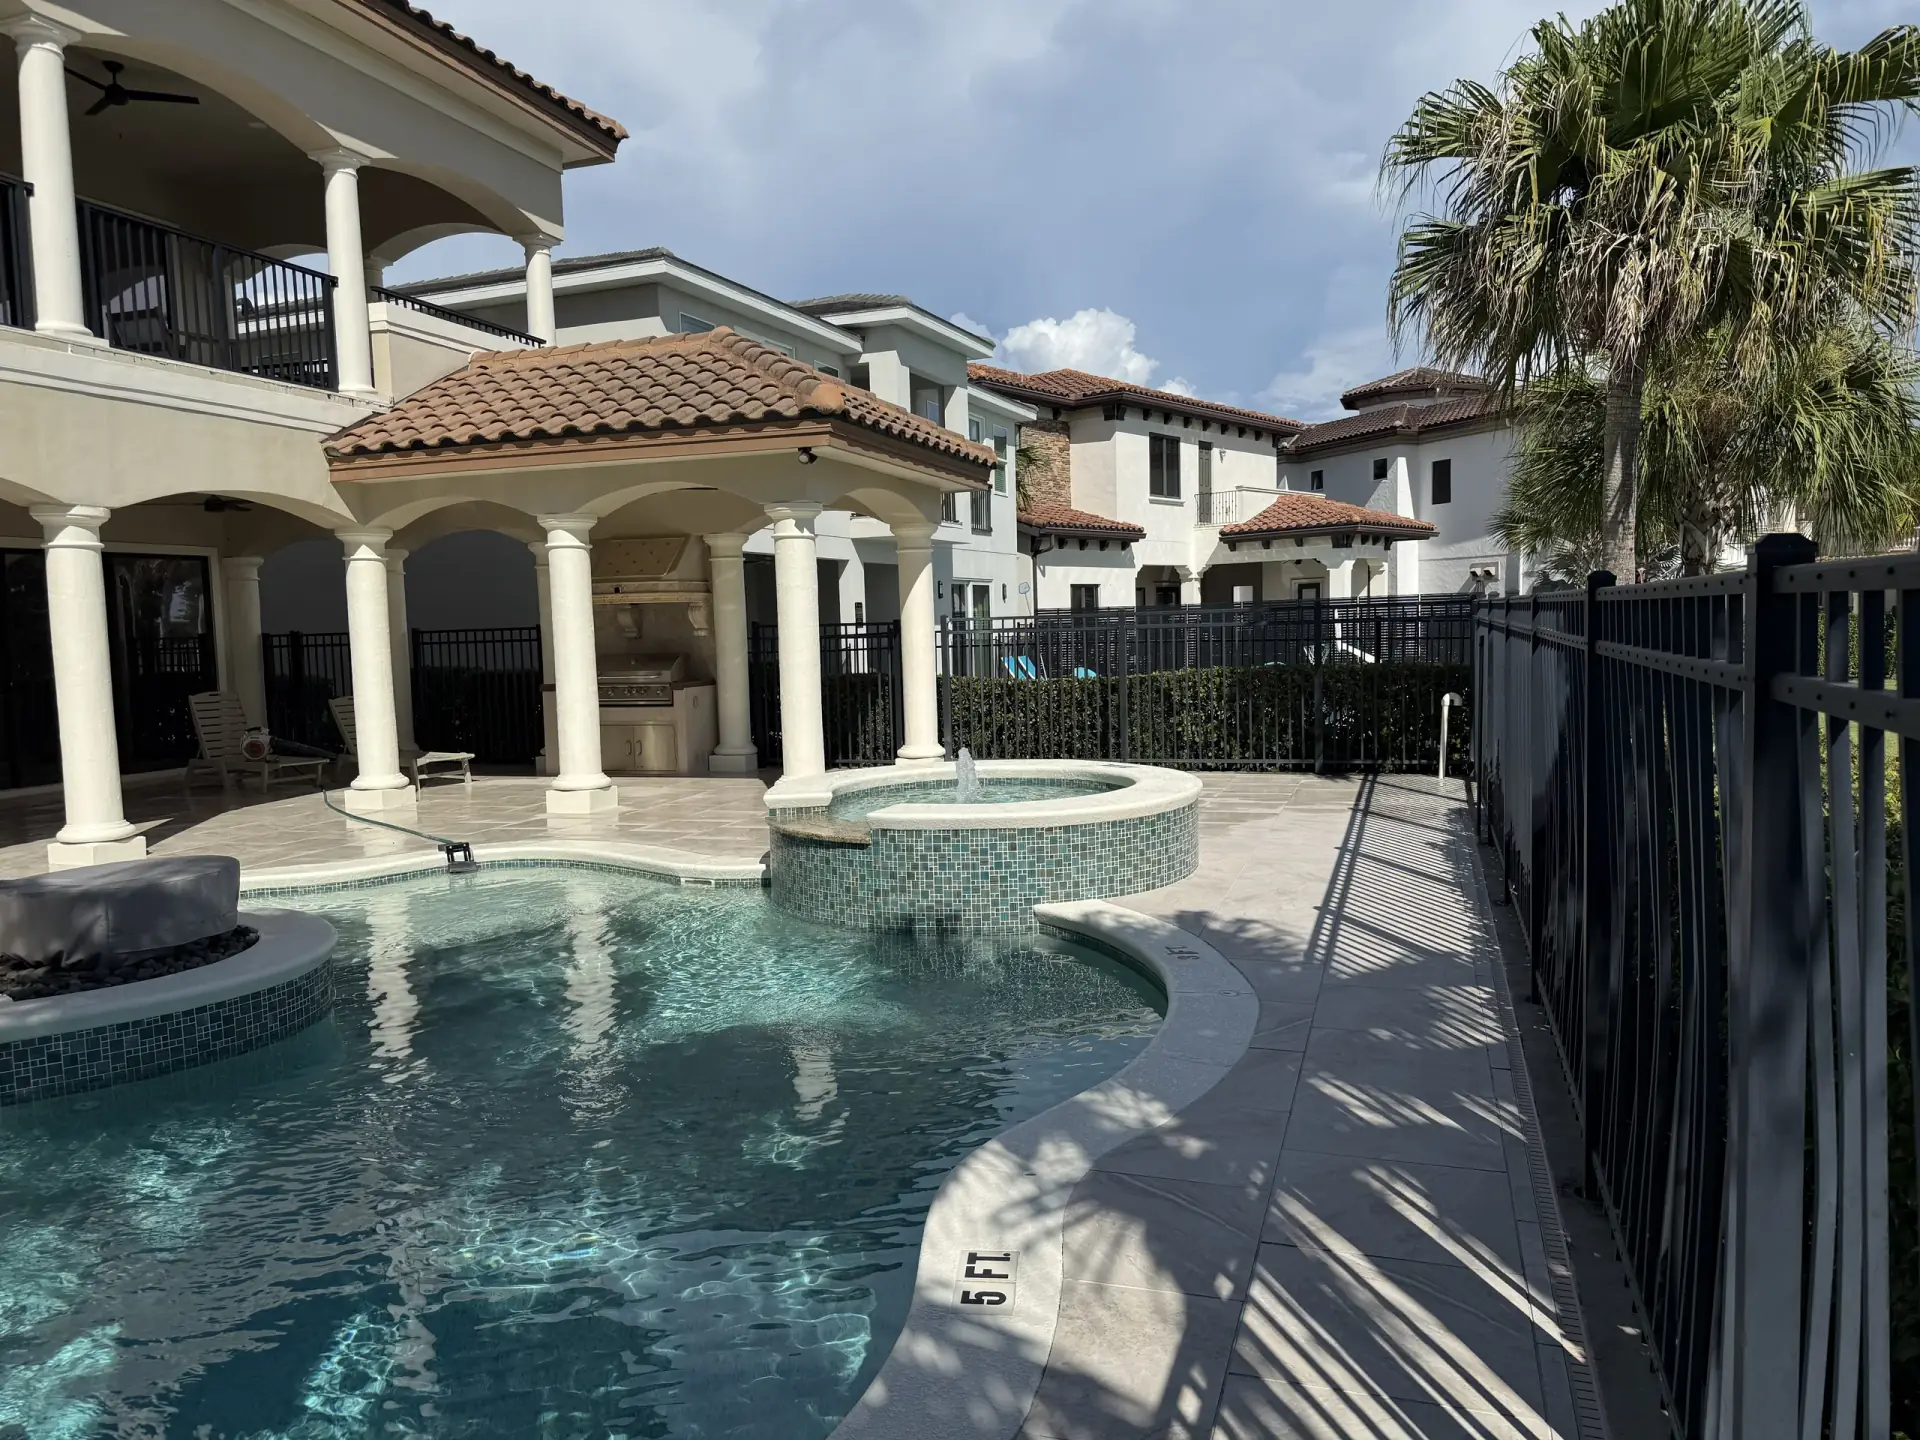
An open patio has no slab and no roof to lean on, so it is built from the ground up. Much of Sarasota and Manatee sits on fine sand over a high water table, and after a week of August storms that sand turns soft. We start by excavating, laying geotextile fabric so the sand cannot migrate up, then building about 6 to 7 inches of crushed limestone or shell rock compacted in lifts, with a screeded bedding layer on top and a solid edge restraint around the perimeter. Porcelain can be sand-set on a base like that for foot traffic, and it can also be bonded to a new concrete slab when the patio connects to a house floor or will carry heavy outdoor kitchens. Which method fits depends on your soil, your grades and what will sit on it.
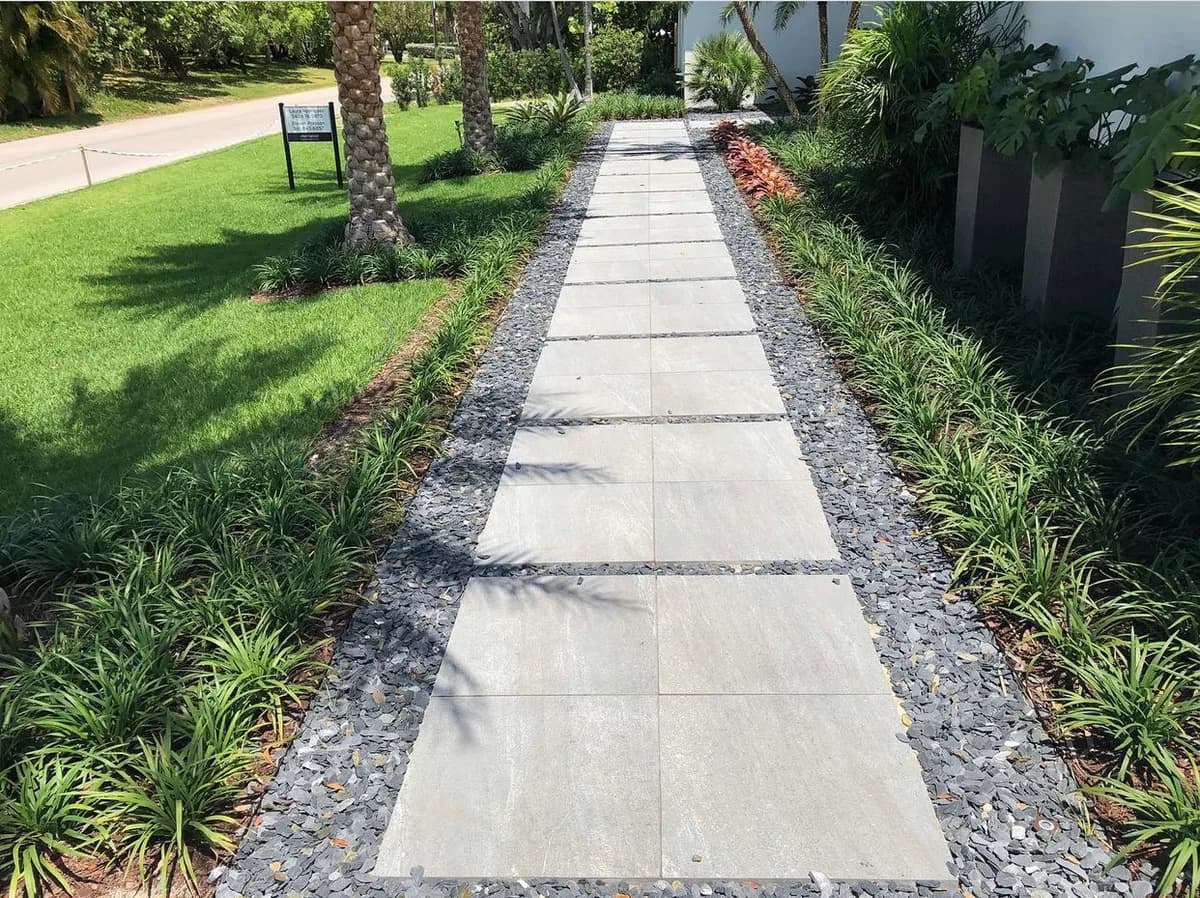
Water is the other half of an open patio. Roof runoff from a valley or gutter can hit the same spot hundreds of times every summer, so we slope the patio away from the house and plan where that water goes, whether into the lawn, a swale or a drain. Sun matters more here than on any lanai. A dark surface in full Florida sun gets uncomfortable to cross barefoot by early afternoon, which is why we steer open patios toward light tones such as ivory, sand and light gray, and toward an R11 textured finish that grips when wet. Porcelain helps in ways concrete pavers cannot: it absorbs almost nothing, so mildew, pollen and grill drips stay on the surface and rinse off, and it never needs sealing to hold its color.
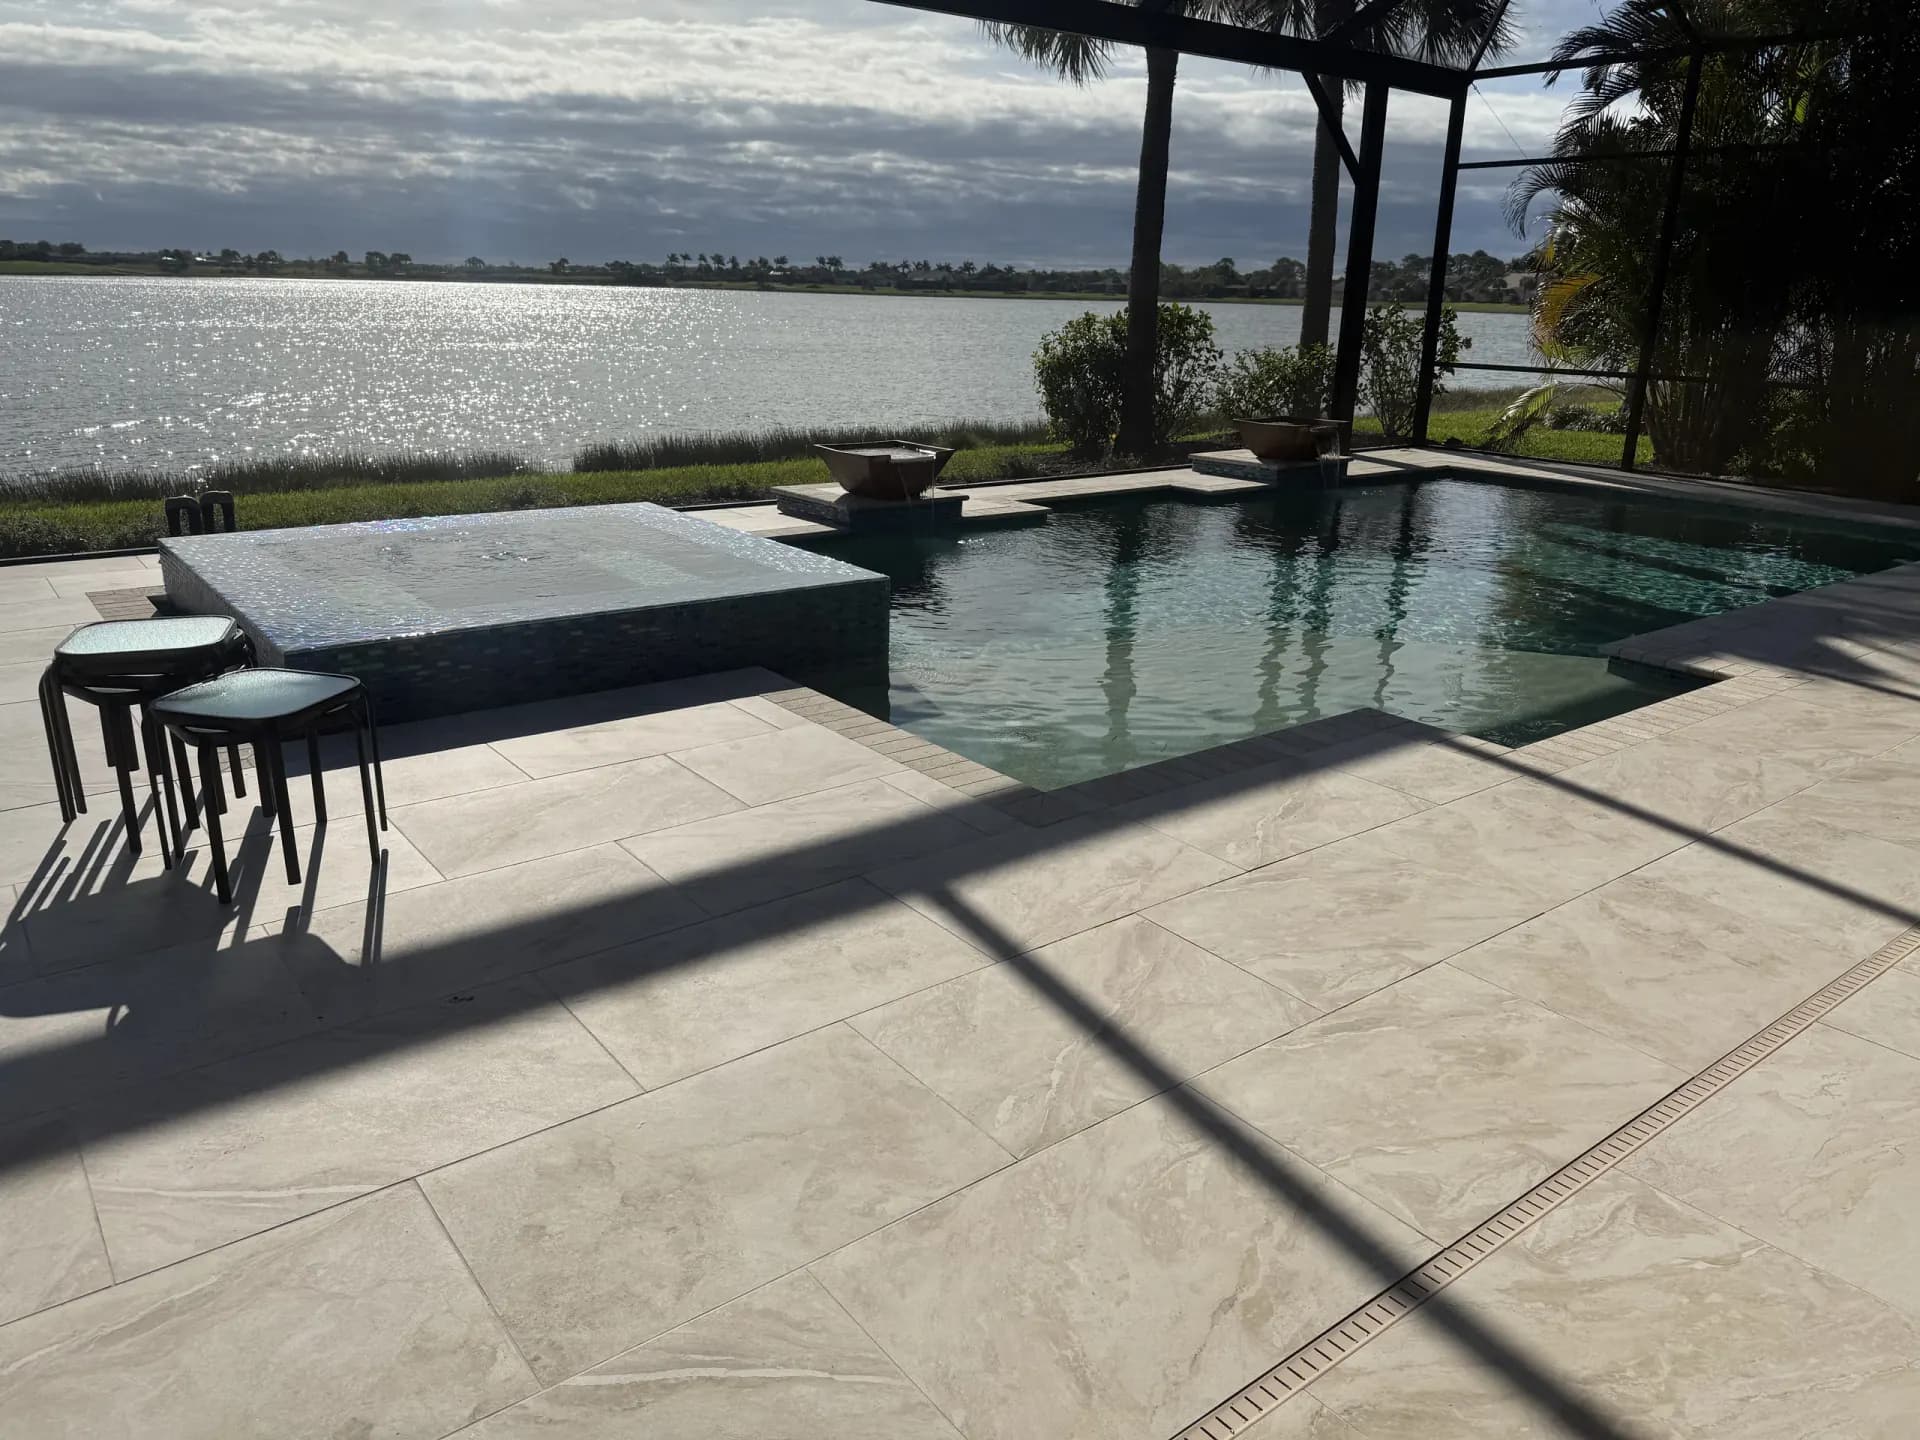
Choosing Your Project: Extend the Lanai, Pave the Patio, or Both
Most homeowners we meet are deciding between three paths. The first is refinishing the existing lanai: the fastest and least disruptive, since the slab stays and the work happens in a few days under cover. The second is adding an open patio beyond the screen, often to make room for a grill, a fire table or loungers that will not fit inside the cage. The third, and the one we build most often in Lakewood Ranch and around Bradenton, is both at once: the same porcelain inside and outside the screen, bonded to the slab under the roof and built on a compacted base in the open, so the floor reads as one surface even though the two halves are built differently underneath.
If you are thinking of screening an open patio to turn it into a lanai, plan that before the pavers go down. A screen enclosure is a structure with its own footing and wind design, and it usually needs a permit and a footing sized by the enclosure contractor, often a thickened concrete edge rather than pavers alone. We coordinate those heights and edges so the cage sits right and the pavers meet it cleanly. As the only Hardscape.com Certified porcelain paver installer in Sarasota, Manatee, Hillsborough, Orange and Lee Counties, we install porcelain to the manufacturer's published method on both the slab and the open base, which is what keeps it flat and tight for decades. Bring us your floor plan and your photos, and we will tell you plainly which path fits your home.
Lanai vs patio: how each is paved with porcelain in Florida
| Space | What is underneath | Porcelain method | Exposure | Detail that decides it |
|---|---|---|---|---|
| Screened lanai (under roof) | Existing concrete slab poured with the house | 2cm bonded to the slab with polymer-modified mortar | Shaded, mostly dry; splash from pool and wind-blown rain | Finished height vs door sill; slab joints carried up as movement joints |
| Open patio (no roof) | Sandy soil; new base of about 6 to 7 inches over geotextile | 2cm sand-set for foot traffic, or bonded to a new slab | Full sun, ~40F daily surface swing, heavy summer rain | Slope away from the house and planned roof-runoff path |
| Lanai plus patio (continuous look) | Slab under the roof, compacted base outside the screen | Same porcelain line, two setting methods | Both conditions in one project | Clean transition at the screen footing and matching finished heights |
Every lanai and patio is quoted after a site visit: slab condition, door heights, screen footing, access and drainage set the scope.
Financing Available
See your monthly payment before you decide
Compare real offers from more than twenty lenders through Acorn Finance, our financing partner. It takes about a minute, and checking does not affect your credit score.
Pay the way that suits you: credit and debit cards, bank transfer or check — or finance the project over monthly payments through our partner.
- Offers from 20+ lenders
- Pre-qualify in about 60 seconds
- No impact on your credit score

Financing is provided through Acorn Finance, an independent lending marketplace. EC Paver Solutions is not a lender and does not set rates or terms. Pre-qualification uses a soft credit inquiry and does not affect your credit score; final rates and terms come from the lender and are subject to approval.
Frequently Asked Questions
What is the difference between a lanai and a patio?+
Is a lanai the same as a Florida room?+
Can you put pavers over a lanai concrete slab?+
What is the best flooring for an outdoor lanai in Florida?+
How much does it cost to put pavers on a lanai?+
Plan Your Lanai or Patio the Right Way
Book a site visit in Sarasota, Bradenton, Lakewood Ranch, Tampa, Orlando or Fort Myers. We will measure your slab, door sills and drainage, bring porcelain samples for inside and outside the screen, and leave you a written quote for the option that fits your home. Call (941) 250-4635 or book online.

Written by
EC Paver Solutions
EC Paver Solutions delivers premium paver installation across Sarasota, Bradenton, Lakewood Ranch, Tampa, Orlando, and Fort Myers. Hardscape.com Certified — the only certified hardscape contractor across five Florida counties.